Browse categories
Explore
Fiverr Pro
English
$
USD


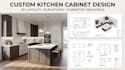
HELLO, WELCOME TO MY GIG DESCRIPTION
I create a functional and custom kitchen cabinet design based on your space, style, and requirements. I develop 3D kitchen layouts, cabinet elevations, and detailed cabinetry drawings for residential and commercial projects.
What I will provide:
What you will get:
Why clients choose me:
I focus on practical layouts, clean cabinet detailing, functional storage, accurate proportions, and designs that balance aesthetics with usability.
Send your kitchen measurements, floor plan, sketches, or reference images and lets create a custom cabinet design for your space. Message me or place your order to get started.
Fiverr does not screen freelancers in this category. Please verify qualifications and discuss requirements with the freelancer before ordering, including any preferences regarding the use of AI tools.
Kitchen cabinet and interior Designer
Languages
What do you need to design my kitchen cabinets?
I need your kitchen measurements, floor plan, sketches, photos, preferred style, and any reference designs you have.
Can you create a design from a simple sketch?
Yes. I can develop a detailed cabinet design from sketches, measurements, floor plans, images, or existing layouts.
Will I receive a 3D view of the kitchen?
Yes. The selected package determines the number of 3D views and level of design detail provided.
Can you customize the cabinet layout to my space?
Yes. I create cabinet arrangements based on your available space, storage needs, appliances, workflow, and design preferences.
What file formats can you deliver?
I can provide common formats such as PDF, JPG/PNG, DWG, or another agreed format depending on the project.
