Browse categories
English
$
USD
Connect to your AI

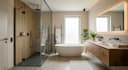
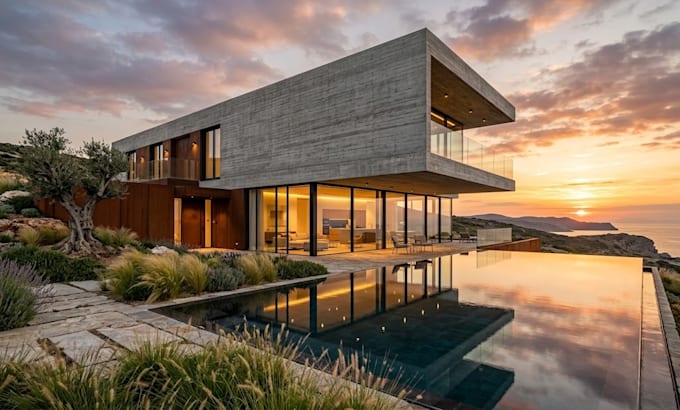
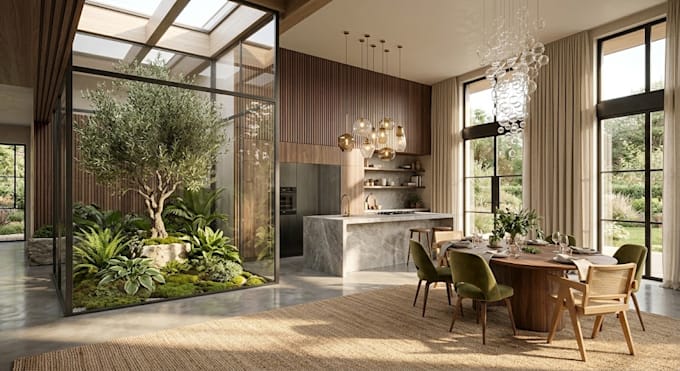
Do you need accurate architectural 3d modeling and realistic rendering to visualize your project before construction? I deliver accurate, presentation-ready work from your drawings or sketches.
Flat drawings are hard to approve. Slow replies waste your deadline. Renders that look nothing like the plan cost you trust.
I build the model from your exact dimensions, confirm details before starting, and keep you updated at every stage until delivery.
Services I offer:
How it works:
Message me before ordering so we can confirm your project scope and the best package.
Fiverr does not screen freelancers in this category. Please verify qualifications and discuss requirements with the freelancer before ordering, including any preferences regarding the use of AI tools.
Architectural Designer, 3D Modeling, Floor Plan, Rendering and Interior Designer
Languages
What architectural services do you offer?
I provide Architectural Design, Architecture Design, 3D Architectural Design, 3D Modeling, 3D Rendering, Architectural Rendering, Architectural Visualization, Interior Design, Interior Rendering, Exterior Rendering, and Photorealistic Rendering for residenti
Can you create a 3D model from my 2D floor plan?
Yes. I can transform your 2D Floor Plans, Architectural Plans, CAD drawings, sketches, or PDFs into accurate 3D Architectural Design and 3D Modeling using Revit Architecture or SketchUp.
Do you work with Revit and SketchUp?
Yes. I use Revit Architecture and SketchUp to create detailed architectural models, 3D Floor Plans, Architectural Elevations, Architectural Sections, interiors, exteriors, and presentation-ready 3D Rendering.
Can you create realistic interior and exterior renders?
Yes. I provide Interior Rendering, Exterior Rendering, Architectural Rendering, Interior Visualization, Exterior Visualization, and Photorealistic Rendering with realistic materials, lighting, furniture, textures, and architectural details.
Can you work from sketches or existing architectural plans?
Absolutely. You can provide sketches, 2D Floor Plans, CAD Drafting files, AutoCAD drawings, Architectural Plans, PDFs, images, or reference materials, and I can develop them into professional 3D architectural models and visualizations.
Do you provide floor plan design and 3D floor plans?
Yes. I can create or develop Floor Plan Design, 2D Floor Plans, 3D Floor Plans, Architectural Plans, and detailed layouts based on your requirements, existing drawings, or project references.
Can you create architectural elevations and sections?
Yes. I can prepare professional Architectural Elevations and Architectural Sections as part of your architectural documentation, depending on the project scope and information provided.
Do you provide site plans and construction drawings?
Yes. I can assist with Site Plan Design and Construction Drawings based on your provided dimensions, architectural information, CAD files, and project requirements. The exact scope depends on the level of documentation required.
What files do you need to start the project?
Please provide your available Architectural Plans, 2D Floor Plans, AutoCAD/CAD Drafting files, sketches, measurements, reference images, materials, or design ideas. The more project information you provide, the more accurately I can develop your 3D Archit
Can you create a custom package for my architectural project?
Yes. Every project has different requirements, so I can create a custom offer covering 3D Modeling, 3D Rendering, Architectural Visualization, Interior Design, Interior Rendering, Exterior Rendering, Photorealistic Rendering, Floor Plan D