Browse categories
Explore
Fiverr Pro
English
$
USD


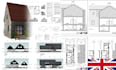
Planning a loft conversion or house extension in the UK and need clear, accurate documentation for your project?
I can create UK structural calculations, loft conversion plans, house extension drawings and building regulation drawings tailored to your project requirements.
Whether you need structural calculations for beams, openings and supporting elements, or detailed drawings for a loft conversion or extension, Ill prepare clear, organised documents that are easy to review and suitable for your project stage.
My services include:
Send me your existing plans, measurements, sketches or project requirements before ordering. Ill review the scope and recommend the right package for your project.
Message me today with your project details and lets get your UK building drawings started.
Fiverr does not screen freelancers in this category. Please verify qualifications and discuss requirements with the freelancer before ordering, including any preferences regarding the use of AI tools.
UK Building Regulations , Compliance Drawings ,Technical Documentation
Languages
Can you create drawings for a loft conversion?
Yes. I can prepare loft conversion plans, layouts, sections, elevations, and relevant building regulation drawing details based on your project requirements.
Do you provide UK structural calculations?
Yes. I can prepare structural calculations for relevant elements such as beams, openings, supports, and other structural components, subject to the project scope.
Can you work from my existing drawings or sketches?
Yes. You can provide existing plans, sketches, measurements, PDFs, CAD files, or other available project information.
Can you prepare house extension regulation drawings?
Yes. I can create drawings for house extension projects, including existing/proposed plans, elevations, sections, and construction details as required.
What do I need to provide before you start?
Please send your existing drawings, dimensions, site information, project description, proposed changes, and any requirements provided by your local authority or building control.
