Browse categories
Explore
Fiverr Pro
English
$
USD

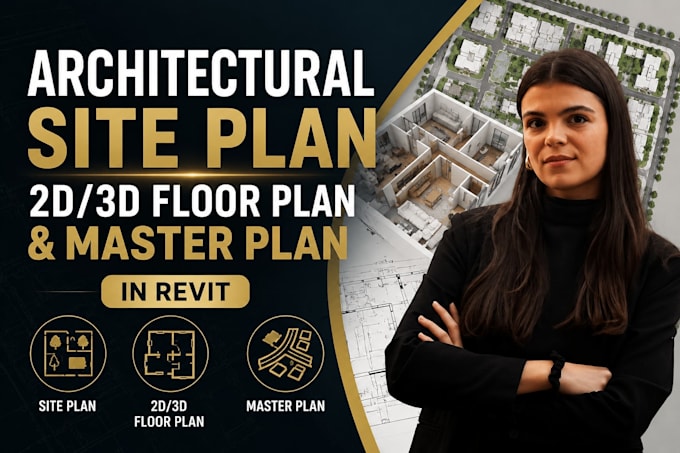
Transform your ideas into precise architectural visuals with high quality Revit solutions tailored for residential, commercial, and urban projects. I specialize in architectural site planning, 2D drafting, 3D floor planning, and master plan development with accurate layouts, clean detailing, and presentation ready outputs. Every project is created for functionality, zoning efficiency, modern aesthetics, and professional execution that helps clients present, build, or market confidently.
WHAT I CAN DO
WHAT YOU WILL GET
TOOLS I USE
Contact me now for custom project!
Fiverr does not screen freelancers in this category. Please verify qualifications and discuss requirements with the freelancer before ordering, including any preferences regarding the use of AI tools.
Architectural Expert, Revit 2D, 3D Floor Plans, Interior, MEP Design
Languages
What files do you need to start the project?
Please provide sketches, dimensions, reference images, PDFs, DWG files, or project details.
Can you create both 2D and 3D floor plans in Revit?
Yes, I create accurate 2D layouts and professional 3D floor plans for all project types.
Will I receive editable Revit source files?
Yes, editable RVT, PDF, and other requested formats will be delivered with the project.
Can you handle architectural site plans and master plans?
Yes, I provide complete site planning, zoning layouts, landscape concepts, and master planning.
