Browse categories
Explore
Fiverr Pro
English
$
USD

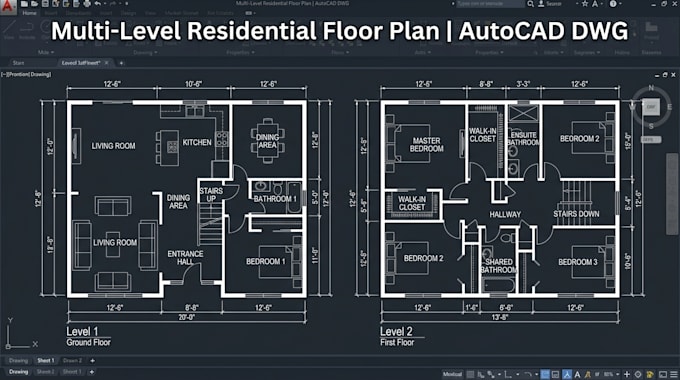
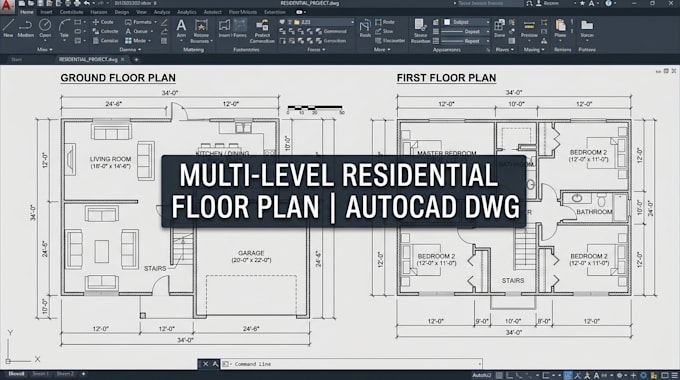
Hello, Are you planning a multi-level residential property and need a precise, professionally drafted CAD floor plan? You're in the right place. I specialize in constraint-based residential CAD planning, meaning every design respects your site limits, structural requirements, room adjacency rules, and local code guidelines.
What you get:
I work with AutoCAD and deliver clean DWG and PDF files.
Whether you're building a duplex, a split-level home, or a 3-story residential block, I deliver detail-driven plans that work in the real world. Let's bring your project to life with accuracy and zero guesswork.
Message me before ordering so I can confirm your requirements fit your package.
Ready to get started? Send me your site dimensions and brief, and I'll have your floor plan drafted with precision.
Fiverr does not screen freelancers in this category. Please verify qualifications and discuss requirements with the freelancer before ordering, including any preferences regarding the use of AI tools.
Engineering Architecture
Languages
What information do I need to provide before you start?
You'll need to share your lot/site dimensions, the number of floors, a rough room list (bedroom count, living areas, bathrooms), and any known site constraints such as setback lines or access points. A hand sketch or reference image is helpful
What file formats will I receive?
All plans are delivered as AutoCAD DWG files and PDF exports. If you need a different format (DXF, RVT), mention it before ordering and I'll confirm availability.
Are your plans permit-ready or construction-ready?
The Advanced package produces drawings with dimension accuracy, room schedules, and structural notes suitable for preliminary permit submission. Final permit drawings may still require a licensed architect to stamp depending on your local jurisdicti
Can you work from a sketch or a rough idea?
Yes. I regularly work from rough hand sketches or simple written briefs. As long as you can describe your rooms, preferred layout flow, and site limits, I can translate that into a proper CAD plan.