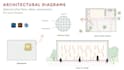
I will make architectural diagrams concept sketches and mapping

A
amartya_arnyk
A
amartya_arnyk
Amartya

Level 2

About this gig

Hello Hope you are having a great day,

If you are looking for any urban design/architectural/ other visual related mapping design or conceptual analysis.


I am Amartya. I create site analysis, concept sketches, diagrams, and site plans for architectural and urban projects. Perfect for students, architects, and designers who want clear, professional visuals to present their ideas.


My Services Include:

  • Site Analysis & Mapping
  • Concept & Diagrams
  • Masterplan & Site Plans
  • Circulation & Environmental Analysis
  • 2D/3D Presentation Sketches


What I Need From You:

  • Project location & details
  • Concept or reference images
  • Any preferred style


Deliverables:

  • High-quality PNG/JPG images
  • PDF with scale
  • Source files if needed


Lets bring your architectural ideas to life with clean, professional diagrams!

And, Kindly contact before placing any order . Thank you :)

Service verification and delivery style preference

Fiverr does not screen freelancers in this category. Please verify qualifications and discuss requirements with the freelancer before ordering, including any preferences regarding the use of AI tools.

Get to know Amartya

Amartya

Architect And Visual Storyteller

4.9(51)

Level 2

  • FromBangladesh
  • Member sinceJun 2022
  • Avg. response time1 hour
  • Last delivery2 weeks
  • Languages

    Bengali, English, German, Spanish
I’m Amartya, an artist and architectural visualizer shaping design ideas into clean, compelling visuals. I work across 2D floor plans, architectural sketches, 3D modeling, and high-quality renderings—balancing clarity with atmosphere and narrative. Using AutoCAD, SketchUp, Rhino, the Adobe Suite, and tools like Lumion, D5, and Twinmotion, I focus on visuals that feel precise, intentional, and quietly expressive.

My Portfolio

Other Architecture & Interior Design Services I Offer