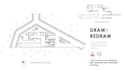
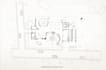
I will create 2d architectural floorplan design

A
amartya_arnyk
A
amartya_arnyk
Amartya

Level 2

About this gig

Are you looking for a professional AutoCAD drafting and 2D drawing service to bring your ideas to life?

You've just found the right person.

I specialize in accurate architectural and technical CAD drawings from concept sketches to detailed construction plans ensuring your project gets the precision it deserves.

️ What I Offer:


  • Sketch to AutoCAD Drawing (hand-drawn plans converted to clean CAD files)
  • PDF to DWG Conversion (editable and accurate)
  • 2D Architectural Drawings floor plans, site plans, and layouts
  • Elevations & Sections
  • Technical Drawings / Construction Details
  • Master Plans and Site Layouts


Why Choose Me:

  • 5+ years of AutoCAD drafting experience in architecture and design
  • Fast delivery with uncompromised accuracy
  • Unlimited revisions until you're satisfied
  • Suitable for architects, engineers, real estate professionals, contractors, and homeowners


Just share your sketch, image, PDF, or measurements, and Ill turn it into a professional CAD file ready for use in your project.

Lets Get Started

Send me a message before placing your order well discuss your requirements in detail to ensure a perfect result!


Please Contact before placing an order.

Service verification and delivery style preference

Fiverr does not screen freelancers in this category. Please verify qualifications and discuss requirements with the freelancer before ordering, including any preferences regarding the use of AI tools.

Get to know Amartya

Amartya

Architect And Visual Storyteller

4.9(51)

Level 2

  • FromBangladesh
  • Member sinceJun 2022
  • Avg. response time1 hour
  • Last delivery2 weeks
  • Languages

    Bengali, English, German, Spanish
I’m Amartya, an artist and architectural visualizer shaping design ideas into clean, compelling visuals. I work across 2D floor plans, architectural sketches, 3D modeling, and high-quality renderings—balancing clarity with atmosphere and narrative. Using AutoCAD, SketchUp, Rhino, the Adobe Suite, and tools like Lumion, D5, and Twinmotion, I focus on visuals that feel precise, intentional, and quietly expressive.

My Portfolio

Other Architecture & Interior Design Services I Offer