Browse categories
Explore
Fiverr Pro
English
$
USD


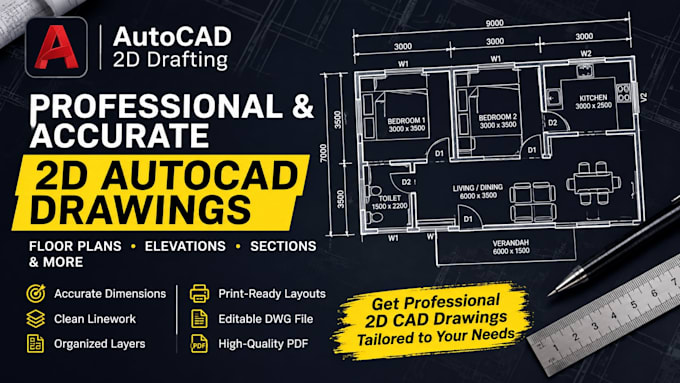
I will create professional and accurate 2D AutoCAD drawings based on your sketches, PDFs, images, or requirements.
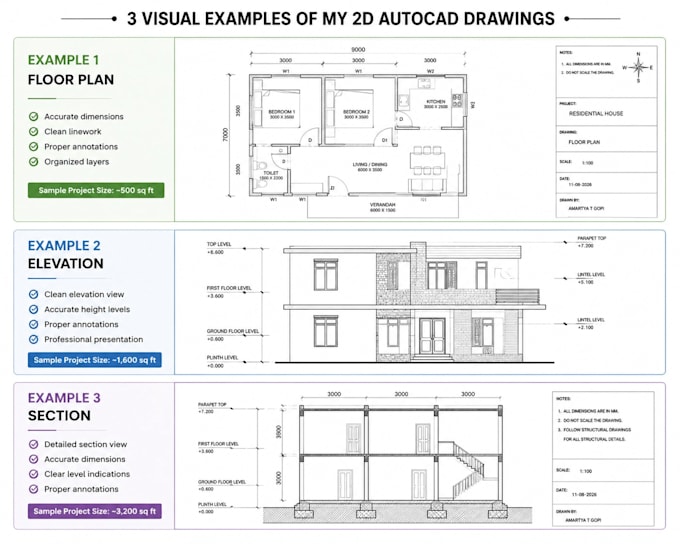
My services include floor plans, elevations, sections, site plans, and other technical drawings. I focus on clean linework, accurate dimensions, proper annotations, organized layers, and print-ready layouts.
What you will get:
Please send your requirements, reference files, dimensions, and any specific instructions before placing an order. I will make sure the final drawing matches your requirements as closely as possible.
Fiverr does not screen freelancers in this category. Please verify qualifications and discuss requirements with the freelancer before ordering, including any preferences regarding the use of AI tools.
Precision in Design, Creativity in Every Frame
Languages
What information do you need to start the project?
Please provide your sketches, PDF, images, dimensions, reference drawings, or any other requirements you have.
Can you convert a PDF or image into an AutoCAD drawing?
Yes, I can accurately recreate PDF, image, scanned, or hand-drawn references as editable AutoCAD drawings.
What types of drawings can you create?
I can create floor plans, elevations, sections, site plans, layouts, and other 2D technical drawings.