Browse categories
Explore
Fiverr Pro
English
$
USD

Level 2
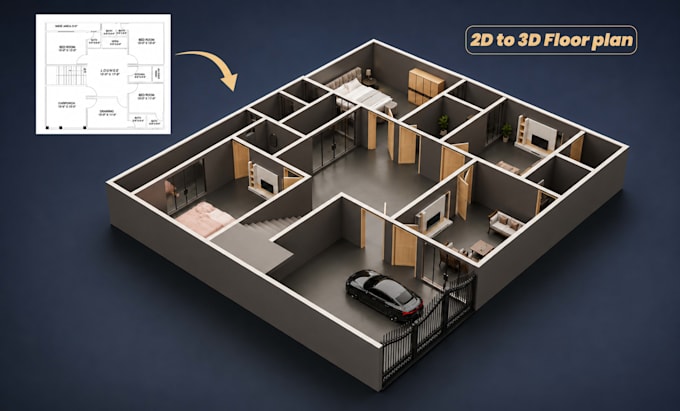
Transform Your 2D Floor Plan into a Realistic 3D Floor Plan
Do you have a 2D floor plan, blueprint, PDF, AutoCAD drawing, sketch, or image? I will transform it into a professional 3D floor plan with realistic 3D rendering for real estate, architecture, interior design, and property presentations.
What I Need to Start
What You'll Get
Why Choose Me?
If you have any questions or special requirements, feel free to contact me. I'd be happy to discuss your project.
Fiverr does not screen freelancers in this category. Please verify qualifications and discuss requirements with the freelancer before ordering, including any preferences regarding the use of AI tools.
Client Satisfaction is my first priority
Level 2
Languages
Do you provide furnished and unfurnished 3D floor plans?
Yes. I offer both furnished and unfurnished 3D floor plans based on your project requirements.
What will I receive with my 3D floor plan?
You will receive a high-quality 3D floor plan with realistic materials, textures, lighting, and colors. Final delivery includes high-resolution render images and project source files (if included in your package.
Can you create a 2D floor plan from my sketch, image, or description?
Yes, I can create or redraw accurate 2D floor plans in AutoCAD from sketches, images, PDFs, or your project description with a clean and professional layout.
