Browse categories
Explore
Fiverr Pro
English
$
USD


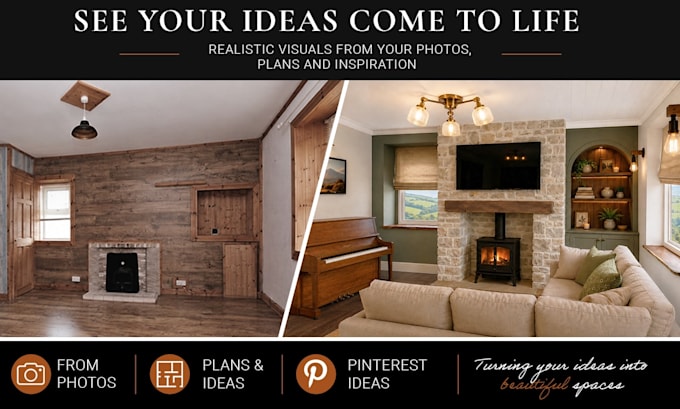
I create realistic room redesigns and renovation visualisations to help you explore ideas before spending money on materials or construction.
Whether you want a quick redesign from a photo, a personalised concept based on Pinterest inspiration, or a visualisation from plans and sketches, I can help bring your ideas to life.
I can work with:
I dont just create visuals. I can also help develop layouts, colours, materials and overall design direction to create unique spaces tailored to your style, renovation goals and DIY preferences.
What you can expect:
Perfect for:
Please message me before ordering to discuss your project requirements.
Fiverr does not screen freelancers in this category. Please verify qualifications and discuss requirements with the freelancer before ordering, including any preferences regarding the use of AI tools.
Languages
What do I need to provide before ordering?
Please provide photos, sketches, floor plans, Pinterest inspiration, measurements (if available), and any furniture, colours, or features you would like included.
Can you redesign a room from just a photo?
Yes. I can create redesign concepts from a single room photo, although additional images and dimensions can improve accuracy.
Can you include furniture or items I already own?
Yes. You can send photos or links to specific furniture, décor items, colours, or materials you want included in the design.
Do you provide interior design advice or only visuals?
I can do both. Alongside the visualisations, I can help with layouts, materials, colour schemes, and overall design direction.
Can you create designs that are DIY friendly?
Yes. I can tailor ideas around your DIY preferences and renovation goals, helping create designs that fit your budget and level of involvement.
Can you create spaces that do not exist yet?
Yes. I can work from sketches, floor plans, CAD drawings, or renovation concepts for future spaces and extensions.
Are dimensions and layouts exact?
Visualisations are created for design and planning purposes. For construction work, final measurements should always be checked against architectural drawings and site dimensions.
Should I message before placing an order?
Yes. Sending a message first helps make sure I understand your requirements and that you select the best package.
Do you offer any additional services?
Yes. I can also provide additional design options, mood boards, extra rendering views, and 3D models for projects that require more detailed visualisation. These can be added as extras depending on the scope of the project.