Browse categories
Explore
Fiverr Pro
English
$
USD


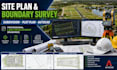
Are you looking for professional site plans, boundary survey drawings, or subdivision plot plans in AutoCAD for permit approval or land development projects? I will provide accurate and detailed CAD drafting services tailored to residential, commercial, and civil engineering projects.
I specialize in AutoCAD site plans, boundary survey drafting, subdivision layouts, plot plans, grading concepts, land development drawings, and permit-ready civil engineering documentation. Whether you need a property boundary layout, lot subdivision plan, site development drawing, or professional plotting support, I will deliver clean, organized, and high-quality results.
What I Offer
Why Choose Me
Please inform the freelancer of any preferences or concerns regarding the use of AI tools in the completion and/or delivery of your order.
Civil Engineering CAD Drafting Specialist
Languages
What type of drawings do you provide?
I provide site plans, subdivision layouts, plot plans, and boundary survey drafting services.
Can you prepare permit-ready drawings?
Yes, I create professional drawings suitable for permit submissions and project coordination.
What file formats do you deliver?
I can deliver PDF, DWG, and other requested AutoCAD formats.
Do you work on residential and commercial projects?
Yes, I support residential, commercial, and land development projects.
