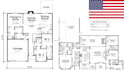
I will create permit ready architectural floor plans and drawings

A
ambrose_thaddeu
A
ambrose_thaddeu
Engr Thaddeus

About this gig

Need professional architectural floor plans for your building permit application? You're in the right place!

I specialize in creating permit-ready architectural floor plans and construction drawings for residential projects. Whether you're building a new home, planning an addition, remodeling an existing property, or applying for a building permit, I will prepare accurate, clear, and professionally drafted plans based on your project requirements.


My Services Include:

  • Permit-ready architectural floor plans
  • Existing and proposed floor plans
  • House additions and renovations
  • Garage, basement, and attic conversion plans
  • Site plans (if required)
  • Exterior elevations
  • Building sections
  • Door and window schedules
  • Construction drawings
  • AutoCAD 2D drafting
  • PDF, sketch, or image to CAD conversion


Why Choose Me?

  • Professional architectural drafting services
  • Attention to detail and accuracy
  • Clear communication throughout the project
  • Reliable and on-time delivery
  • High-quality drawings prepared to industry standards
  • Dedicated customer support


I am committed to delivering accurate, professional, and permit-ready architectural floor plans that help simplify the approval process.

Service verification and delivery style preference

Fiverr does not screen freelancers in this category. Please verify qualifications and discuss requirements with the freelancer before ordering, including any preferences regarding the use of AI tools.

Get to know Engr Thaddeus

Engr Thaddeus

Architectural Engineering

  • FromUnited States
  • Member sinceAug 2026
  • Avg. response time15 days
  • Languages

    English
I am a professional architectural floor plan designer specializing in accurate, functional, and detailed 2D floor plans for residential and light commercial projects. I help homeowners, contractors, real estate professionals, and developers turn sketches, ideas, or existing drawings into clean, professional plans ready for design, renovation, construction, or permit applications. I am committed to delivering precise, easy-to-read, and industry-standard drawings with attention to detail and fast turnaround times.