Browse categories
Explore
Fiverr Pro
English
$
USD

_sglakn.jpg)

Welcome to mu Gig description
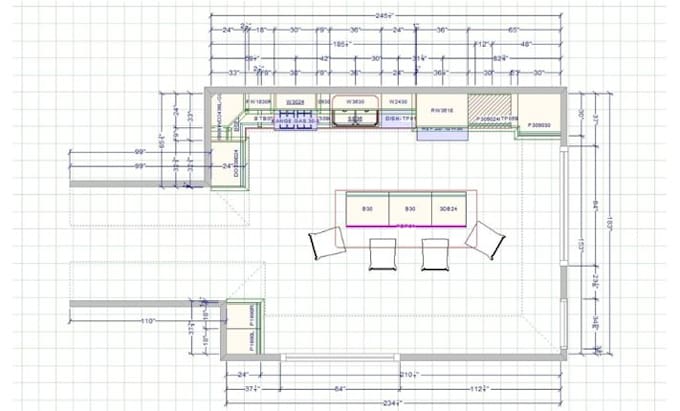
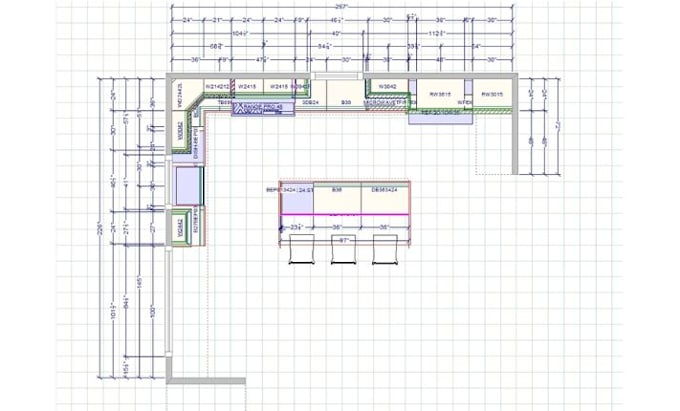
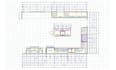
If you need detailed and complex 2D kitchen cabinet layouts for manufacturing or renovation, I will create professional custom kitchen plans with precise dimensions, elevations, and technical drawings.
I specialize in space planning, custom cabinet configurations, and clear elevation drawings to ensure smooth production and installation.
Every design is carefully drafted to maximize functionality, storage efficiency, and workflow while maintaining a clean and professional layout.
Best Regards,
Ambrose.
Fiverr does not screen freelancers in this category. Please verify qualifications and discuss requirements with the freelancer before ordering, including any preferences regarding the use of AI tools.
Kitchen Designer 2D and 3D Layouts
Languages