Browse categories
English
$
USD
Connect to your AI
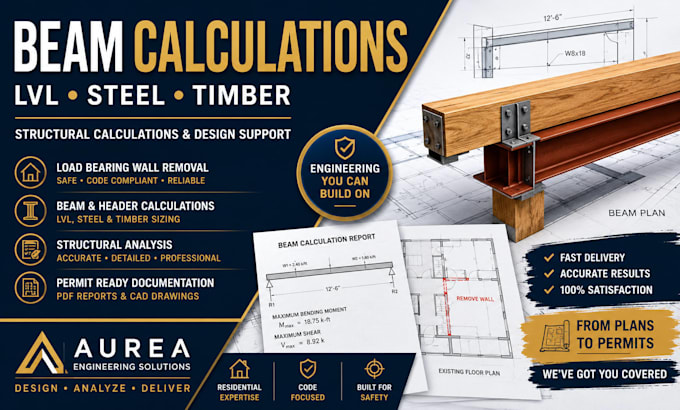
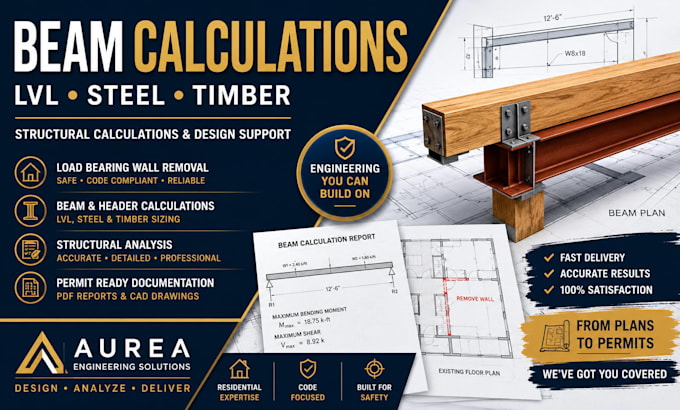
Are you a contractor, builder, architect or homeowner who needs structural beam calculation support for a residential construction or renovation project?
I provide organized structural calculation and technical documentation support for projects involving:
Whether you are planning a home renovation, removing an interior wall, modifying a structural opening or preparing supporting construction documents, I can help organize the required technical information and drawings.
I welcome projects from contractors, residential builders, architects and construction professionals across the United States, including North Carolina, Georgia, South Carolina and Arizona.
Please message me before ordering with your drawings and project details so I can confirm the scope and deliverables.
Project scale:
Building
Building type:
Residential
•
Commercial
•
Office & workspace
Material speciality:
Concrete
•
Wood
Please inform the freelancer of any preferences or concerns regarding the use of AI tools in the completion and/or delivery of your order.
Can you calculate an LVL beam for removing a wall?
I can assess the requested calculation-support scope using the information supplied and work within my verified qualifications.
Do you work on residential renovation projects?
Yes, including beam, header, framing and wall-modification documentation.
Can you provide steel beam calculations?
Yes, where the technical scope is within my competence and applicable professional requirements are met.