Browse categories
Explore
Fiverr Pro
English
$
USD
Structural Engineer , Steel Detailing , RC Detailing , BIM
Level 1
Has met certain performance criteria and shows strong potential in the marketplace.
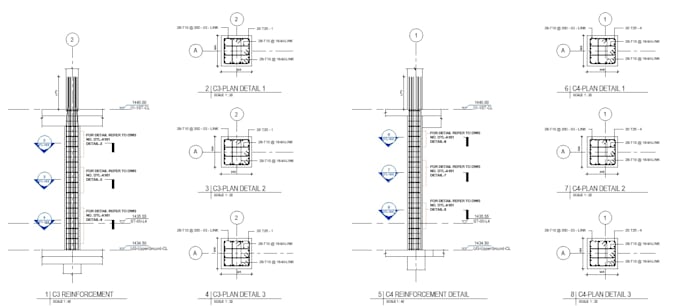
You will get bespoke Civil/Structural engineering drawings(rebar/reinforcement detailing) of reinforced concrete foundations, RC piles, pile caps, piers, beams, columns, slabs, core walls, corbels, retaining walls and other miscellaneous elements. and You will also get architectural visualization and rendering of the Civil/Structural infrastructure.
The drawings include structural/design drawings, shop drawings, working drawings, post-tensioned tendons drawings, precast concrete details and miscellaneous drawings.
I will promptly provide the following services:
-Structural engineering design drawings of reinforced concrete in Tekla Structures/Revit.
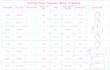
-Comprehensive bar bending schedules with pictures
-3D modelling of foundations, piles, beams, columns and slabs in Revit/Tekla Structures.
-3D modelling of rebar/reinforcement in Autodesk Revit/Tekla.
-Rebar Detailing/Shop drawings in Revit/Tekla/AutoCAD.
-Quantity/Material takeoff/Cost Estimation
Project scale:
Building complex
Building type:
Residential
•
Commercial
•
Industrial
Material speciality:
Concrete
•
Steel
Please inform the freelancer of any preferences or concerns regarding the use of AI tools in the completion and/or delivery of your order.