Browse categories
English
$
USD
Connect to your AI
A Professional Architect and 3D Expert
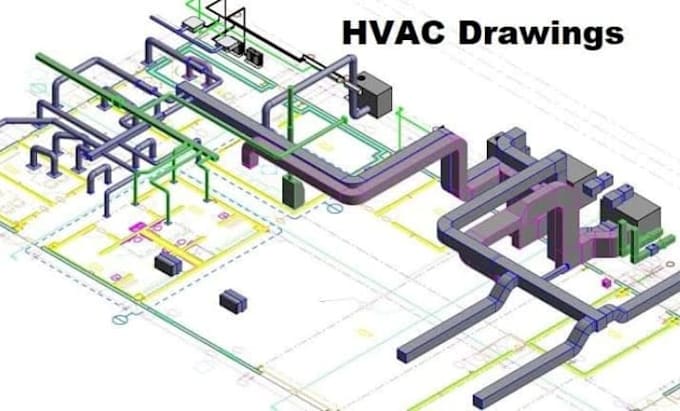
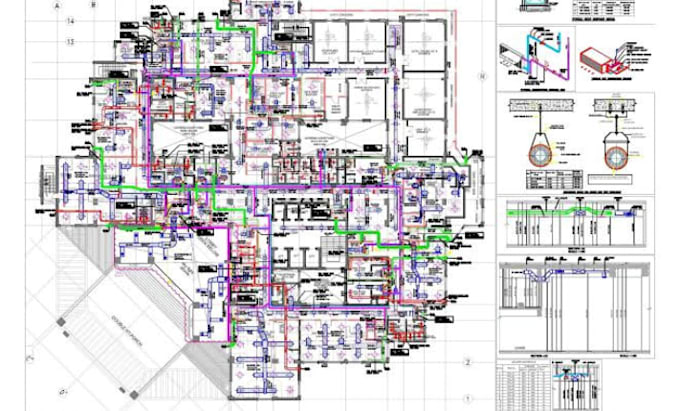
Are you looking for professional HVAC installation and construction drawings for your residential or commercial project? I am an architect and engineer specializing in HVAC drafting, mechanical layouts, and construction documentation.
I provide accurate, detailed HVAC drawings that support efficient installation, coordination, and construction.
MY SERVICES INCLUDE:
WHY CHOOSE ME?
You will receive professional drawings in PDF and editable CAD formats, depending on your selected package.
LET'S GET STARTED! Send me your architectural plans, project dimensions, and HVAC specifications. Please contact me before ordering so we can discuss your project scope.
Project scale:
Building
Building type:
Residential
•
Commercial
•
Industrial
Please inform the freelancer of any preferences or concerns regarding the use of AI tools in the completion and/or delivery of your order.
What information do you need to start my HVAC drawing project?
I will need your architectural floor plans, building dimensions, project location, HVAC requirements, equipment specifications (if available), and any relevant design guidelines.
Do you provide HVAC drawings for both residential and commercial buildings?
Yes. I prepare HVAC installation and construction drawings for residential, commercial, and other building projects based on their specific requirements and scope.
What types of HVAC drawings do you provide?
I provide ductwork layouts, supply and return air distribution plans, ventilation and exhaust layouts, HVAC equipment placement, installation details, and mechanical construction drawings.
Can you work with existing architectural floor plans?
Yes. I can use your existing PDF, DWG, or other compatible architectural drawings as a reference for preparing detailed HVAC layouts.
Can you prepare HVAC drawings for permit and construction purposes?
Yes. I can prepare detailed HVAC documentation intended to support permit submissions and construction, subject to applicable local codes, project requirements, and any required professional review or approval.
Can you handle large or complex HVAC projects?
Yes. I can discuss larger residential and commercial projects. Please contact me before ordering so I can assess the project scope, drawing requirements, and delivery schedule.
Do you provide HVAC load calculations and system design?
These services can be discussed separately depending on project requirements, available information, and the selected package.