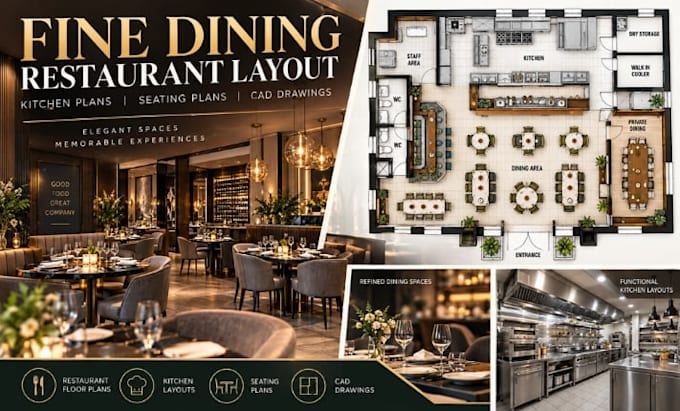
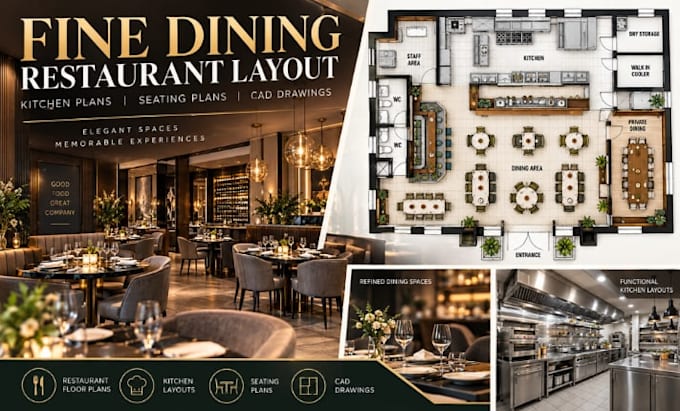
I will design fine dinning restaurant layout kitchen floor plans

A
ameliah_brown
A
ameliah_brown
Amelia Brown

About this gig

Are you looking for a professional fine dining restaurant layout and kitchen floor plan designed for functionality, customer flow, and efficient operations? I will create detailed restaurant drawings tailored to your concept, space requirements, and business needs.


I specialize in designing organized restaurant layouts that balance dining experience, service efficiency, and practical kitchen workflow. Whether you are developing a new fine dining restaurant, renovating an existing space, or preparing concepts for approval and construction, I can help transform your ideas into clear CAD drawings.


My services include:

  • Fine dining restaurant floor plan design
  • Commercial kitchen layout planning
  • Dining area and seating arrangement
  • Bar and service counter layout
  • Kitchen equipment placement
  • Staff circulation and workflow planning
  • Furniture and fixture positioning
  • Space optimization and zoning
  • 2D CAD drawings and presentation layouts


Software Used: AutoCAD, Revit, SketchUp, Photoshop, and Adobe Illustrator.


Why choose me?

  • Detailed and organized design approach
  • Focus on practical restaurant functionality
  • Clear communication and customized solutions


Message me before an Order is placed!

Service verification and delivery style preference

Fiverr does not screen freelancers in this category. Please verify qualifications and discuss requirements with the freelancer before ordering, including any preferences regarding the use of AI tools.

Get to know Amelia Brown

Amelia Brown

Restaurant Layout Designer, AutoCAD Floor Plan Specialist

  • FromUnited Kingdom
  • Member sinceAug 2026
  • Languages

    English, French, German, Spanish
I focus in creating restaurant layouts, café floor plans, and commercial AutoCAD drawings tailored for functional and efficient spaces. I design fast food restaurants, fine dining layouts, bakery cafés, and kitchen planning solutions with attention to workflow, customer experience, and space optimization. My services include detailed floor plans, furniture placement, kitchen layouts, equipment arrangement, and professional CAD drawings to support your restaurant design projects. I use industry-standard tools to deliver clear and practical design solutions for hospitality spaces.