Browse categories
Explore
Fiverr Pro
English
$
USD


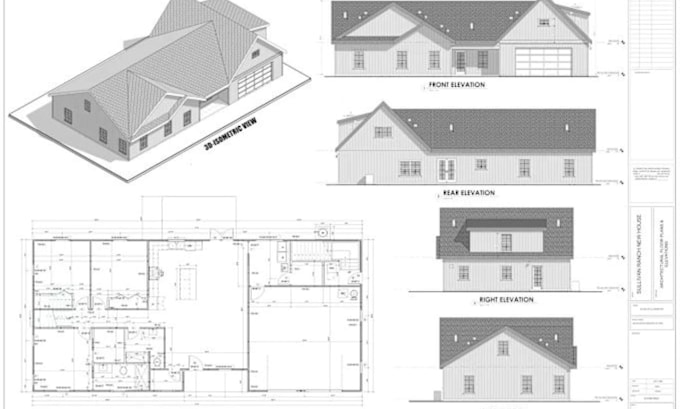
Need professional residential architectural permit drawings for your new home, remodel, addition, or underground house project? I can help transform your ideas, sketches, PDFs, or existing plans into clear, organized architectural drawings for project development and local permit review.
I specialize in residential architectural design and construction documentation, including floor plans, site plans, roof plans, exterior elevations, building sections, interior layouts, egress planning, and architectural details. I also provide specialized design documentation for underground homes, earth-sheltered houses, below-grade spaces, light wells, courtyards, and residential basement projects.
Whether you are a homeowner, contractor, real estate investor, or designer, I can create accurate and professional residential house plans tailored to your project requirements.
Services include:
Kindly Message me and Send your sketches, measurements, existing drawings, or project brief To get started!
Fiverr does not screen freelancers in this category. Please verify qualifications and discuss requirements with the freelancer before ordering, including any preferences regarding the use of AI tools.
U S A Architectural Permit Construction Documentation Specialist
Languages
What information do you need to start my project?
Please provide your sketches, existing plans, measurements, site dimensions, project requirements, reference images, and any specific local permit requirements available.
Can you design underground or earth-sheltered homes?
Yes. I can create architectural design documentation for underground, partially underground, earth-sheltered, and below-grade residential projects, including floor plans, elevations, sections, and related layouts.
Do you provide complete permit drawing sets?
Yes. Depending on your package and project scope, I can provide architectural drawings such as floor plans, site plans, roof plans, elevations, sections, and construction documentation prepared for local jurisdiction review.
Can you work from a sketch, PDF, image, or existing plan?
Yes. I can develop or redraw architectural drawings from hand sketches, PDFs, images, measurements, existing plans, and other project information you provide.
Do your drawings include structural and MEP engineering?
I can provide structural and MEP drafting/documentation support depending on the project scope. Engineering calculations, professional certifications, or seals may require review and approval by a properly licensed professional according to local jurisdiction requirements.