Browse categories
Explore
Fiverr Pro
English
$
USD


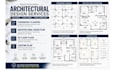
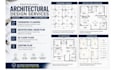
Are you looking for an expert for architectural drawing, structural plan or permit ready drawing? I provide professional AutoCAD 2D service for residential and commercial project. Whether you need a 2D floor plan, site plan, MEP layout or ADU design, MY SERVICE deliver precision and quality.
MY SERVICES:
Architectural plan & Building plan
Structural & framing drawing
New construction, remodeling, addition & renovation
Basement, deck, porch & garage permit
MEP & HVAC layout
Electrical & plumbing plan
Convert PDF, JPG or sketch to AutoCAD 2D
Blueprint, elevations & sections
Roof plans & foundation plan
Window & door schedules
Plan modification
Sketchup to AutoCAD 2D
Autocad to Rhino
I specialize in code compliant drawings for US, UK, Canada and international standard. My goal is to provide smart architectural solutions for your project. Please contact me before placing an order. Lets create your approval ready plan.
I provide technical oversight, including PE stamp coordination, zoning analysis and complex site planning. My high precision drafting ensures top tier compliance for residential and commercial project. Trust MY SERVICE for professional engineering and expert result.
Fiverr does not screen freelancers in this category. Please verify qualifications and discuss requirements with the freelancer before ordering, including any preferences regarding the use of AI tools.
Architect
Languages
What types of projects do you handle for permit ready drawings?
I specialize in a wide range of projects, including new construction, ADU designs, home additions, basement finishes, and garage permits. All my architectural drawings and structural plans are designed to be code compliant and ready for city submittal.
Can you convert my sketches or PDFs into AutoCAD 2D files?
Yes, I provide professional AutoCAD 2D conversion services. I can take your sketches, PDFs, or images and transform them into clean, precise, and professional architectural plans or blueprints suitable for construction.
Why should I contact you before placing an order?
Every project is unique. Contacting me first allows me to fully understand your specific requirements, such as MEP layouts, framing details or specific building codes. This ensures I provide the most accurate MY SERVICE and a custom offer tailored to your project.
Do you provide structural and MEP drawings?
Yes. In addition to floor plans and site plans, I offer comprehensive structural & framing drawings, as well as MEP & HVAC layouts (plumbing and electrical), to ensure you have a complete, professional construction drawing set.


