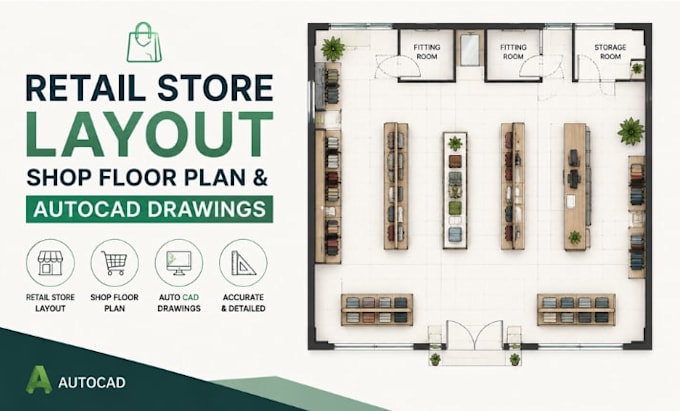
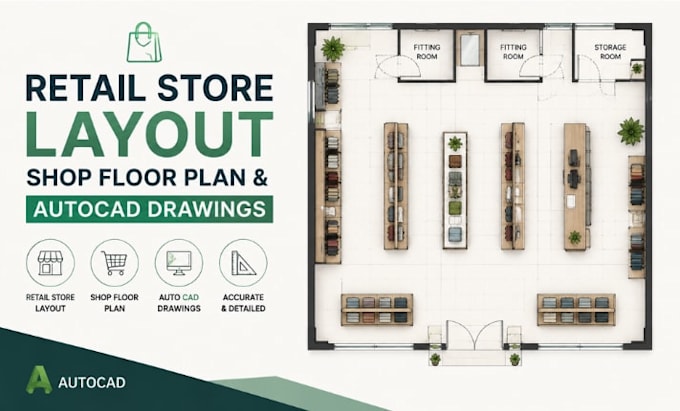
I will design retail store layout shop floor plan autocad drawings

A
amelliappt
A
amelliappt
Amelia Jane

About this gig

Are you opening, renovating, or expanding a salon, spa, nail studio, or beauty business and need a professional floor plan? I create detailed salon floor plans, spa layouts, beauty studio designs, and AutoCAD drawings tailored to your business requirements and available space.


I help salon owners, spa professionals, contractors, architects, and interior designers develop functional commercial layouts that improve workflow, customer movement, and space utilization. From reception areas and waiting zones to styling stations, treatment rooms, manicure/pedicure areas, and equipment placement.


My services include:

  • Salon floor plan design
  • Spa and wellness center layouts
  • Beauty studio space planning
  • Nail salon and lash studio layouts
  • Reception and waiting area planning
  • Workstation and equipment placement
  • Treatment room organization
  • AutoCAD drafting
  • PDF and DWG file delivery


Software I use:

  • AutoCAD
  • Autodesk Revit
  • SketchUp
  • Bluebeam Revu
  • Adobe Photoshop


Why choose my service?

  • Customized layouts based on your requirements
  • Clean, accurate, and professional drawings
  • Focus on functionality and customer flow
  • Efficient space planning approach


Message me before an Order is placed!

Service verification and delivery style preference

Fiverr does not screen freelancers in this category. Please verify qualifications and discuss requirements with the freelancer before ordering, including any preferences regarding the use of AI tools.

Get to know Amelia Jane

Amelia Jane

Architectural Floor Plan And AutoCAD Layout Specialist

  • FromUnited Kingdom
  • Member sinceApr 2026
  • Languages

    English, French, Spanish
I specialize in creating professional floor plans and AutoCAD drawings for salons, spas, beauty studios, retail stores, hotels, and office spaces. I design functional layouts focused on space optimization, customer flow, furniture placement, and practical planning. Whether you need a salon floor plan, retail store layout, hospitality design, or office workspace plan, I provide accurate drawings tailored to your project requirements with clear communication and attention to detail.