Browse categories
Explore
Fiverr Pro
English
$
USD



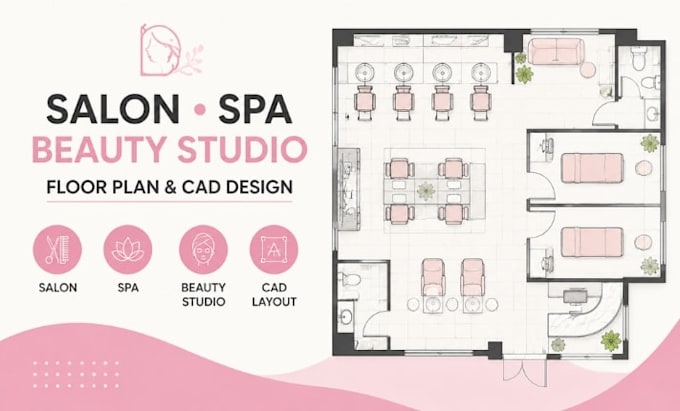
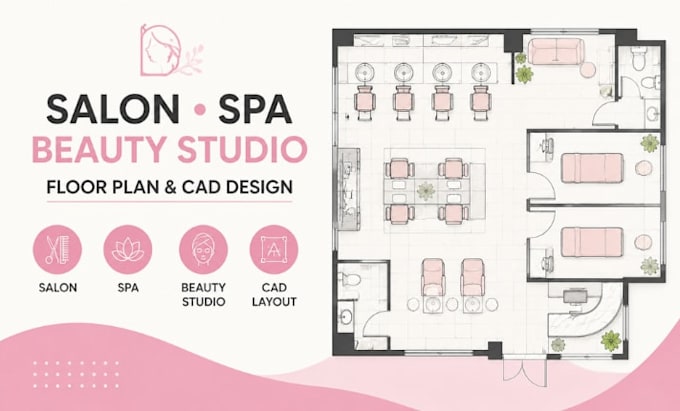
Are you opening, renovating, or expanding a salon, spa, nail studio, or beauty business and need a floor plan? I will design salon floor plans, spa layouts, beauty studio designs, and AutoCAD drawings tailored to your space and requirements.
I help salon owners, beauty professionals, contractors, and interior designers create functional commercial layouts that improve space organization and customer flow. From reception areas and waiting zones to salon stations, treatment rooms, manicure/pedicure areas, and equipment placement, I create clear drawings based on your project needs.
My services include:
Software I use:
Why choose my service?
Message me before an Order is placed!
Fiverr does not screen freelancers in this category. Please verify qualifications and discuss requirements with the freelancer before ordering, including any preferences regarding the use of AI tools.
Architectural Floor Plan And AutoCAD Layout Specialist
Languages