Browse categories
Explore
Fiverr Pro
English
$
USD

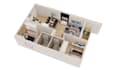
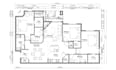
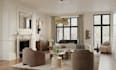
Need a Stylish, Functional Studio Apartment Design?
Make the most of every square meter with a modern, minimalist studio apartment design tailored to your space, taste, and lifestyle.
I specialize in studio apartment floor plans, interior design, furniture layouts, and 3D visualizations that help transform compact spaces into beautiful, practical homes.
MY SERVICES INCLUDE:
LET'S DESIGN YOUR DREAM STUDIO!
Please share your floor plan, measurements, photos, inspiration images, and preferred style. Message me before ordering so we can discuss your project and select the right package.
Let's turn your studio apartment into a functional, modern space you'll love!
THANK YOU;
Fiverr does not screen freelancers in this category. Please verify qualifications and discuss requirements with the freelancer before ordering, including any preferences regarding the use of AI tools.
Professional Architectural Design and 3D Rendering Specialist
Languages
What do you include in your studio apartment design service?
I offer studio apartment floor plans, furniture layouts, space planning, modern interior concepts, and 3D visualizations, depending on the package you choose. Each package clearly states its included deliverables.
Can you design a small studio apartment to feel more spacious?
Yes! I focus on efficient furniture placement, clear circulation, functional zones, smart storage ideas, and a coordinated color scheme to help your studio feel more open and organized.
What information do you need to start my project?
Please provide your apartment dimensions or existing floor plan, photos if available, preferred design style, budget range, and reference images. If you don't have a floor plan, send the measurements and details you have before ordering.
Will I receive 3D renderings and floor plans?
Yes, when included in your selected package. The number of 3D views, drawing details, and file formats depends on the package description. Please contact me if you need specific deliverables.
Can you work with my preferred furniture, colors, and budget?
Absolutely! Share your preferred furniture, colors, materials, inspiration images, and budget. I'll use your preferences to guide the design while prioritizing functionality and efficient use of space.


