Browse categories
English
$
USD
Connect to your AI

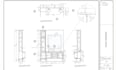
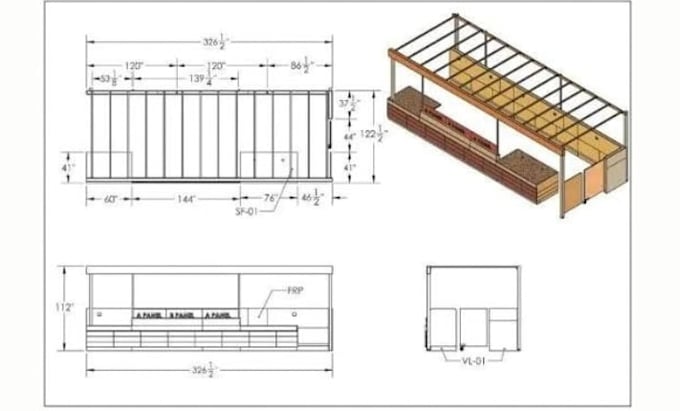
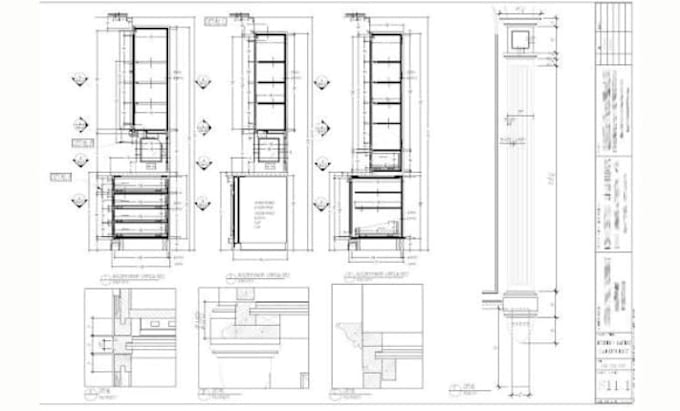
Are you looking for professional and detailed millwork, cabinetry, furniture, or joinery shop drawings for your project?
I can help transform your architectural drawings, sketches, designs, dimensions, or concepts into clear and organized technical shop drawings for review, coordination, fabrication, and installation.
I provide detailed architectural millwork and joinery documentation for residential and commercial projects, with a focus on accuracy, dimensions, annotations, construction details, and clear drawing presentation.
WHAT I CAN DRAW:
For large commercial, hospitality, retail, or multiple-room projects, please contact me before placing an order so I can review the scope and provide an appropriate custom offer.
Let's turn your millwork and joinery designs into clear, professional technical shop drawings.
Fiverr does not screen freelancers in this category. Please verify qualifications and discuss requirements with the freelancer before ordering, including any preferences regarding the use of AI tools.
Professional architectural drawing, drafting and construction documentation
Languages
What do you need to create millwork shop drawings?
I typically need architectural or interior drawings, dimensions, sketches, reference images, material information, design specifications, and any available details about hardware or construction methods.
Can you create drawings for kitchens and cabinets?
Yes. I can create technical drawings for kitchens, cabinets, wardrobes, vanities, storage units, built-ins, and other custom cabinetry.
Can you create joinery and furniture details?
Yes. Depending on the project, I can provide plans, elevations, sections, enlarged details, dimensions, annotations, and other agreed technical documentation.
Can the drawings be used for fabrication?
The drawings can be prepared for review, coordination, fabrication planning, or installation depending on the agreed scope. Final fabrication should be reviewed against the manufacturer's materials, hardware, machinery, tolerances, and production requirements.
Can you work from a sketch or image?
Yes. I can develop drawings from sketches, images, PDFs, CAD files, dimensions, or architectural/interior drawings, provided sufficient information is available.