Browse categories
Explore
Fiverr Pro
English
$
USD



Welcome to my professional architectural drafting service!
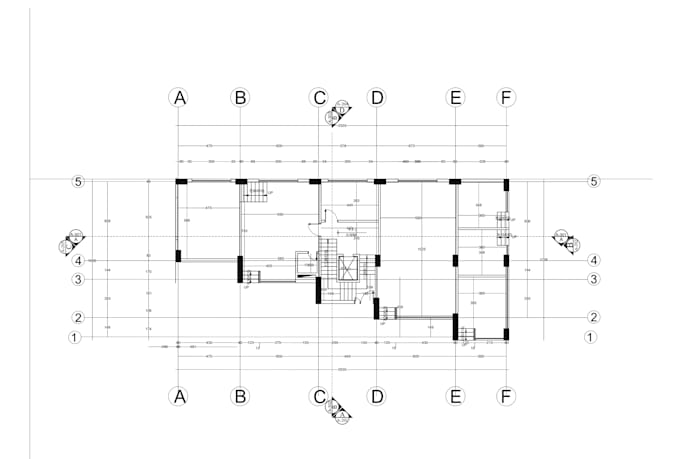
Do you already have a floor plan, sketch, PDF, image, hand-drawn drawing, or existing architectural layout? If so, I can help you transform it into a complete and professionally drafted set of architectural drawings.
This gig is ideal for homeowners, architects, engineers, contractors, builders, and real estate professionals who already have a design concept and need accurate technical drawings. Simply provide your floor plan or reference files, and I will prepare the architectural drawings required for presentation, construction, renovation, documentation, or future project development.
I focus on precision, clear documentation, and professional drafting standards to ensure that every drawing is organized, accurate, and easy to understand.
Services Included
Based on your provided floor plan or reference drawing, I can create:
Final Delivery Formats
Fiverr does not screen freelancers in this category. Please verify qualifications and discuss requirements with the freelancer before ordering, including any preferences regarding the use of AI tools.
CAD Designer and 3D Modeling Specialist
Languages
What do I need to provide to get started؟
Please provide your existing floor plan in PDF, DWG, JPG, PNG, or hand sketch format.
What drawings will I receive?
You will receive professional architectural elevations, sections, and construction details based on your provided floor plan.
Can you work from a hand-drawn sketch?
Yes, I can create accurate drawings from hand sketches, scanned documents, PDFs, and existing plans.
Will the drawings be delivered in AutoCAD format?
Yes, I can provide editable DWG files as well as PDF files upon request.
Do you provide design services in this gig?
This gig is intended for creating elevations, sections, and details from an existing floor plan. New design services can be discussed through a custom offer.
Can you add dimensions, labels, and annotations?
Yes, dimensions, notes, labels, and other architectural annotations can be included if required.
What if my project is larger or more complex?
Please contact me before ordering, and I will provide a custom offer based on your project requirements.
Can you create multiple sections and elevations?
Yes, the number of elevations and sections depends on the selected package and project scope.