Browse categories
Explore
Fiverr Pro
English
$
USD


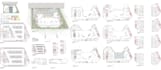

Are you looking for a professional site plan render that is clear, detailed, and presentation-ready? You're in the right place! With over 3 years of experience in AutoCAD and Photoshop rendering, I specialize in transforming site layouts into high-quality visual plans that highlight every element of your project.
I provide plans and renders suitable for architects, developers, urban planners, and real estate presentations, ensuring that your site plan is both technically accurate and visually impressive. Whether it's a simple layout or a highly detailed site design with landscaping, textures, and annotations, I can deliver exactly what you need.
Fiverr does not screen freelancers in this category. Please verify qualifications and discuss requirements with the freelancer before ordering, including any preferences regarding the use of AI tools.
Languages


