Browse categories
Explore
Fiverr Pro
English
$
USD


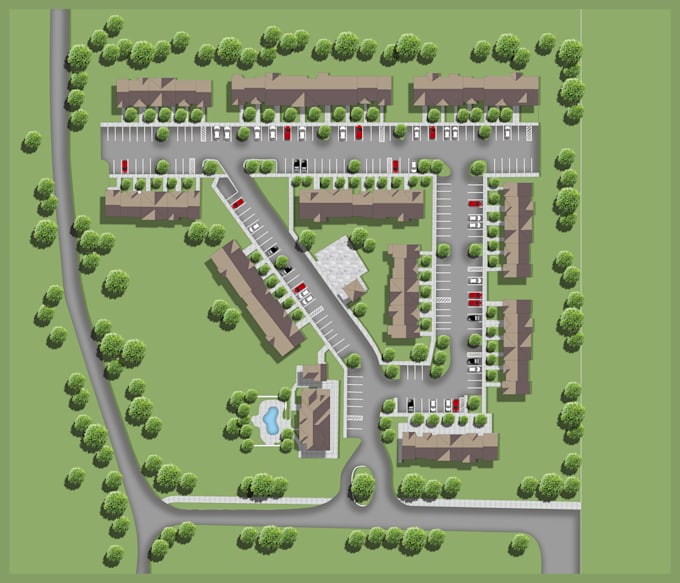
Do you need a professional 2D site plan and property map for your real estate projects?
I will turn your ideas, drawings, or masterplans into an architectural site plan designed with a professional presentation approach.
Specializing in real estate projects, I will provide you with high-quality 2D site plans, property maps, and architectural drawings which are suitable for marketing and presentations.
What You Will Get:
- Professional 2D site plan design
- Property map with layout details
- Architectural drawings conversion
- Units, roads and facilities labels
- Highlighted green spaces and facilities
- Clean and professional real estate presentation
- High-resolution files (JPG, PNG, PDF)
Why Should You Choose Me?
- Fast turnaround time: 24 hours
- Clean and professional design
- Real estate-specific presentation
- Unlimited revisions till satisfied
I will take care about clarity and quality of your design.
You can freely contact me prior placing an order.
Please inform the freelancer of any preferences or concerns regarding the use of AI tools in the completion and/or delivery of your order.
Architect and Real estate marketing designer
Languages
Do you create site plans from Google Maps?
Yes, I can accurately redraw a 2D site plan in AutoCAD using a Google Maps link, satellite view, or any reference image you provide.
What files do you need to start the project?
You can send: Google Maps location Sketch, PDF, or image Dimensions (if available) The more details you provide, the more accurate your site plan or floor plan will be.
What file formats will I receive?
You will receive high-quality files such as:
Can you deliver within 24 hours?
Yes, I offer fast delivery (24 hours) for small to medium projects. For larger or complex site plans, delivery time may vary.