Browse categories
Explore
Fiverr Pro
English
$
USD


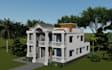
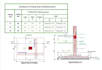
Are you looking for a professional architect and engineer to design your dream house? Look no further! I provide a comprehensive design package that covers everything from initial concepts to detailed technical drawings.
Services I Offer:
Architectural Design: 2D Floor plans, elevations, sections, and 3D floor plans.
Structural Design: Detailed foundation plans, column/beam reinforcement details, and slab designs.
Electrical Design: Lighting layouts, power socket locations, and circuit diagrams.
3D Modeling & Rendering: High-quality realistic exterior and interior views.
Why Choose Me?
Professional and accurate technical drawings.
Follows international building codes.
Timely delivery and clear communication.
100% satisfaction guaranteed.
What I Need From You:
Hand-drawn sketches or site dimensions.
Any specific requirements or preferences.
Reference images (if any).
Fiverr does not screen freelancers in this category. Please verify qualifications and discuss requirements with the freelancer before ordering, including any preferences regarding the use of AI tools.
Languages
Will you provide the source files?
Yes, I provide the source files in AutoCAD (.dwg) or SketchUp format as per your requirement.
Can you design according to my local building codes?
Absolutely! Please provide your local guidelines, and I will ensure the design complies with them.
Do you offer 3D exterior rendering?
Yes, 3D realistic rendering is included in my Premium package.


