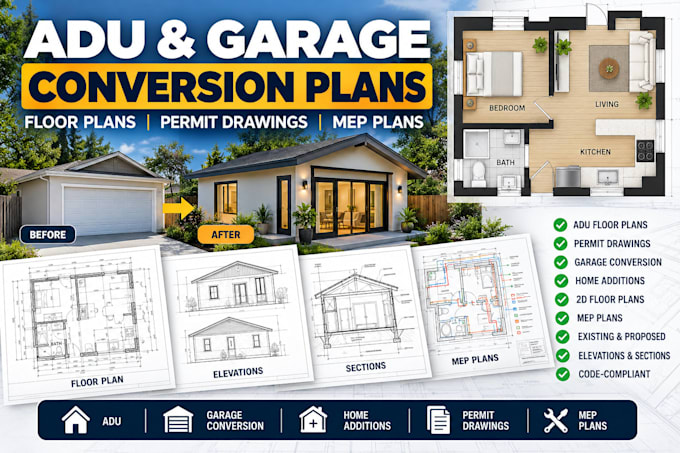
I will do 2d floor plan,adu renovation,home addition plans,garage conversion,mep permit

A
amiron121
A
amiron121
Amiron

About this gig

Welcome to my profile!


Converting an existing garage into an Accessory Dwelling Unit (ADU) or Junior ADU (JADU) is one of the smartest ways to maximize your property's value. However, cities enforce strict building codes for converting a parking structure into a safe, habitable living space. I will draft comprehensive, professional, code-compliant ADU garage conversion permit plans tailored to pass municipal plan checks and guide your contractor seamlessly through the construction process.


What I Offer

  • ADU floor plans
  • ADU permit drawings
  • Garage conversion permit drawings
  • Garage conversion plans
  • Residential architectural plans
  • Floor plan redraws
  • Existing and proposed floor plans
  • Exterior elevation drawings
  • Building section drawings
  • Door and window layouts
  • Dimensioned architectural drawings
  • Organized permit drawing sheets


Perfect For

  • New ADU projects
  • Garage conversions
  • Detached ADUs
  • Attached ADUs
  • Home additions
  • Residential remodeling
  • Guest houses
  • Backyard cottages
  • Rental units
  • Home offices
  • Existing plan updates
  • Permit preparation


Tools I Use

  • Chief Architect
  • Autodesk AutoCAD
  • SketchUp
  • Autodesk Revit


Please contact me before placing an order to discuss your project requirements

Service verification and delivery style preference

Fiverr does not screen freelancers in this category. Please verify qualifications and discuss requirements with the freelancer before ordering, including any preferences regarding the use of AI tools.

Get to know Amiron

Amiron

Structural Engineer for load calculations permit drawings

  • FromBangladesh
  • Member sinceOct 2026
  • Avg. response time1 hour
  • Languages

    Urdu, English
Hello! Engr Amiron here , I am civil and structural Engineer having expertise in reinforced concrete and steel structures, specializing in structural analysis, structural design, structural calculations, detailing, wood structures and steel design. With strong experience in architectural drafting, structural modelling, and finite element analysis, I help clients transform rough sketches, concepts, or existing drawings into accurate, industry-standard designs. I believe in customer satisfaction and 100% work quality. Feel easy to contact me for best work delivery.