Browse categories
Explore
Fiverr Pro
English
$
USD
Structural Engineer for load calculations permit drawings
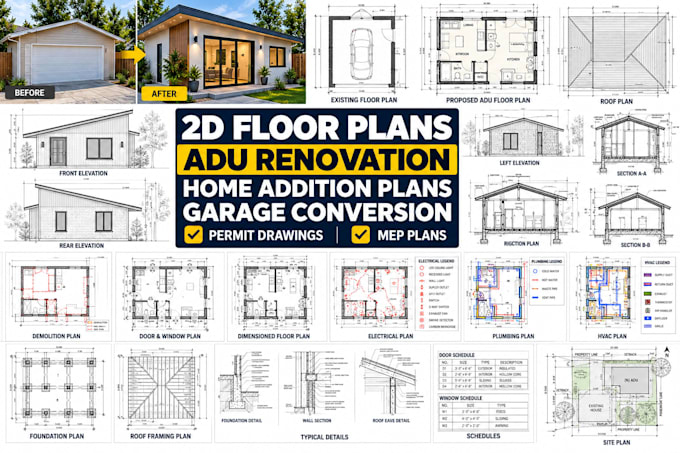
Need professional ADU plans, ADU permit drawings, or garage conversion permit drawings?
I can help you create clean & detailed architectural plans for your residential project.
I create accurate ADU plans, ADU permit drawings, garage conversion plans, floor plans, elevations, sections, & architectural drawings based on your sketches, measurements, PDF files, images, or existing plans.
What I Offer
Perfect For
Tools I Use
File Formats
I can provide PDF, DWG, DXF, JPG, PNG and editable source files.
Please contact me before placing an order to discuss your project requirements
Project scale:
Building
Building type:
Residential
•
Commercial
•
Institutional & public
Material speciality:
Concrete
•
Wood
Please inform the freelancer of any preferences or concerns regarding the use of AI tools in the completion and/or delivery of your order.