Browse categories
Explore
Fiverr Pro
English
$
USD


_ngjpo5.jpg)
_ztlrzl.jpg)
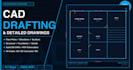
Need precise, clean, and code-compliant construction drawings? I provide professional CAD drafting services for residential, commercial, and industrial projects.
Every drawing is prepared with attention to detail, proper dimensioning, and industry standards so your team can build with confidence.
WHAT YOU WILL GET:
Fiverr does not screen freelancers in this category. Please verify qualifications and discuss requirements with the freelancer before ordering, including any preferences regarding the use of AI tools.
Professional Civil and Structural Engineer: Structural Design Expert
Languages
What software do you use?
AutoCAD (primary), with capability in Civil 3D and Revit for BIM projects.
What format will I receive?
You will receive DWG (editable) and PDF files. DXF format is available on request.
Do you offer revisions?
Yes, I do.
Can you create custom offer for my project?
Yes. Share all your details for a custom order project.


