Browse categories
Explore
Fiverr Pro
English
$
USD

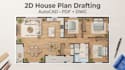

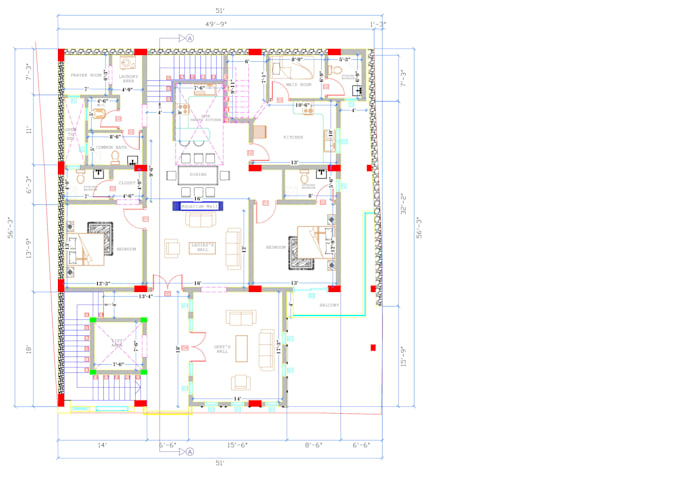
Need a clear, professional 2D house plan in AutoCAD? I turn your sketches, PDFs, or ideas into accurate architectural drawings.
You will receive a precise floor plan, drawn to scale in AutoCAD, ready for your next step. Whether you are a homeowner planning a renovation, a builder preparing for a project, a student with a design brief, or a real estate agent marketing a property, a clean plan makes all the difference.
How I work:
Ready to see your idea on paper? Send me a message or place an order.
Fiverr does not screen freelancers in this category. Please verify qualifications and discuss requirements with the freelancer before ordering, including any preferences regarding the use of AI tools.
3D Modeler Blender, AutoCAD, revit, Game Technical Support Specialist
Languages
What do you need from me to get started?
I need any sketches, a rough drawing, photos of existing spaces, or a list of room sizes and measurements. The more detail you provide, the more accurate the final plan will be. We can also start with a simple concept.
Which file formats will I receive?
The Basic & Standard package includes PDF and PNG. The Premium package includes DWG file as well, which is the editable AutoCAD source file.
Can you work from a photo or a PDF I already have?
Yes. I can trace over a PDF or work from clear photos, even from ruff sketches. please provide overall dimensions for key rooms so I can ensure the plan is drawn to scale.
What if I need changes after the delivery?
Your package Already includes enough REVISIONS. If you need more changes, you can purchase the "Extra Revision" gig extra.