Browse categories
Explore
Fiverr Pro
English
$
USD

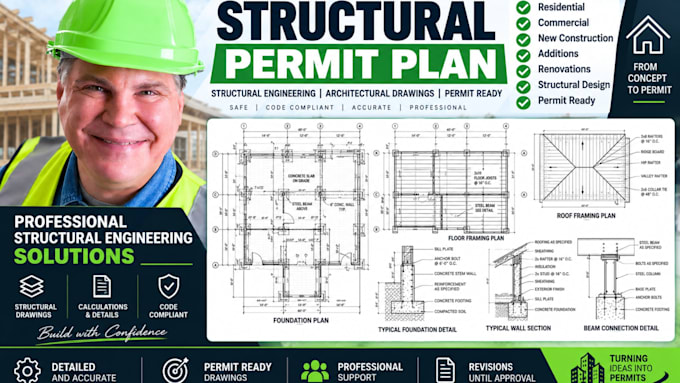
Authoritative Structural Systems & Rigid Mechanical Load Calculations
Ensure structural stability and secure your building permit with meticulous engineering blueprints. I deliver calculated structural permit plans and precise framing details engineered to satisfy demanding building inspectors, structural examiners, and onsite field contractors. As an expert in load behavior, I translate designs into safe, building-code-compliant structural assets.
Rigorous Structural Engineering Scope:
Every calculation is executed to provide optimal balance between construction material costs and absolute building safety. Secure your building certificate with engineering plan
Fiverr does not screen freelancers in this category. Please verify qualifications and discuss requirements with the freelancer before ordering, including any preferences regarding the use of AI tools.
Coordinated Architecture Structural Design for Fast City Permits
Languages
Can you provide connection joinery detailing for structural steel elements?
Yes. I detail specialized hardware connections, welding callouts, and fastener configurations to make sure the load paths transfer seamlessly through the building framing.Yes. I detail specialized hardware connections, welding callouts, and fastener configurations to make sure the load paths transfe
What analytical tools do you use to verify structural performance?
I utilize advanced structural modeling calculation systems alongside CAD drafting engines to ensure flawless framing integrity and highly legible technical print layouts.
Do you integrate regional soil data parameters into your foundation design sets?
Yes. If you provide a geotechnical or site soil report, I calibrate the footing thickness, reinforcement spacing, and embedment depths to match those specific soil characteristics.
