Browse categories
Explore
Fiverr Pro
English
$
USD




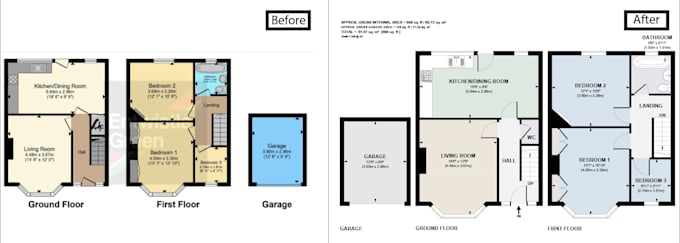
I am a professional UK-focused 2D & 3D Draftsman specializing in accurate, high-quality architectural drawings for residential and commercial projects. I convert hand-drawn sketches, PDFs, images, or site dimensions into precise AutoCAD drawings, ready for planning, construction, or client presentations.
Services I provide include: 2D floor plans, elevation drawings, section drawings, roof and foundation plans, door & window schedules, PDF/JPG to AutoCAD (DWG) conversion, furniture layouts, 3D house models, and electrical & plumbing layouts.
My work focuses on accurate dimensions, clean layouts, scaled drawings, and compliance with UK drafting standards. I deliver professional results, fast turnaround, and reliable communication. Whether you need a single-floor plan or a full 2D & 3D architectural package, I provide tailored solutions that meet your requirements and ensure complete satisfaction.
Lets transform your ideas into precise architectural plans accurate, professional, and ready for real-world use.
Fiverr does not screen freelancers in this category. Please verify qualifications and discuss requirements with the freelancer before ordering, including any preferences regarding the use of AI tools.
UK 2D and 3D Draftsman AutoCAD Expert
Languages
Q1: What file formats will you deliver?
A: I provide AutoCAD DWG files, PDF files for easy viewing, and JPG/PNG previews. Other formats can be requested if needed.
Q2: Do you follow UK architectural standards?
A: Yes! All drawings comply with UK planning and drafting standards, including accurate dimensions and scaled layouts suitable for construction or planning applications.
Q3: Can you convert hand-drawn sketches or PDFs into AutoCAD drawings?
A: Absolutely. I specialize in transforming sketches, PDFs, and images into professional, accurate 2D & 3D AutoCAD drawings.
Q4: Do you provide 3D models and renderings?
A: Yes, my Premium package includes 3D house models and high-quality photo-realistic renderings for presentation or client approvals.
| (1) | ||
| (0) | ||
| (0) | ||
| (0) | ||
| (0) |
drrayner1

United Kingdom
Great value, and fast delivery
$50
Price
2 days
Duration
| (1) | ||
| (0) | ||
| (0) | ||
| (0) | ||
| (0) |
drrayner1
United Kingdom
Great value, and fast delivery
$50
Price
2 days
Duration