Browse categories
Explore
Fiverr Pro
English
$
USD


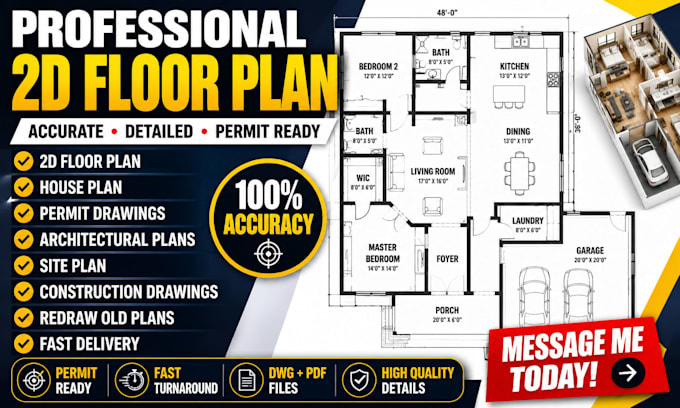
Need a professional 2d floor plan, house plan, AutoCAD drawing, or permit drawing for your residential or commercial construction project?
I create accurate architectural plans, 2d floor plans, and detailed CAD drawings that are ready for renovation, city permit, or new construction.
My services include floor plan, architectural plan, permit drawings, site plan, blueprints, layout design, elevation, home addition, kitchen design, commercial design, real estate plan, construction drawing, MEP drawings, Revit drawing, AutoCAD drafting, and redraw floor plan from sketches, PDFs, images, or old plans.
I also provide 3d floor plan, 3d rendering $ modeling, 3d model, SketchUp modeling, and 3d visualization to help you visualize your project before construction. Every drawing is delivered in high quality with accurate dimensions, organized layers, editable source files, and a permit ready layout when required.
Whether you need an experienced draftsman, architect, or reliable CAD expert for apartment floor plan, house plans, or city permit drawings, I'm here to help with the fastest turnaround and excellent communication.
Message me today before ordering to discuss your project.
Fiverr does not screen freelancers in this category. Please verify qualifications and discuss requirements with the freelancer before ordering, including any preferences regarding the use of AI tools.
Precision Architectural Designs That Bring Your Vision to Life
Languages
Do you redraw old floor plans?
Yes. I can redraw floor plans from sketches, PDFs, scanned blueprints, or images into professional AutoCAD and Revit files.
Can you create permit-ready drawings?
Yes. I prepare permit drawings and city permit drawings based on the information you provide. Please verify local authority requirements before submission.
Do you offer 3D services?
Yes. I provide 3D floor plans, 3D rendering, 3D modeling, 3D visualization, and SketchUp modeling for residential and commercial projects.
What file formats will I receive?
Depending on your package, you can receive PDF, DWG, RVT, SKP, and high-resolution image files.
Can you work on commercial projects?
Absolutely. I design commercial layouts, residential homes, apartments, offices, renovations, home additions, and real estate projects.