Browse categories
Explore
Fiverr Pro
English
$
USD
Please message me before placing an order so we can discuss your project requirements, scope, and delivery timeline to ensure the best results.
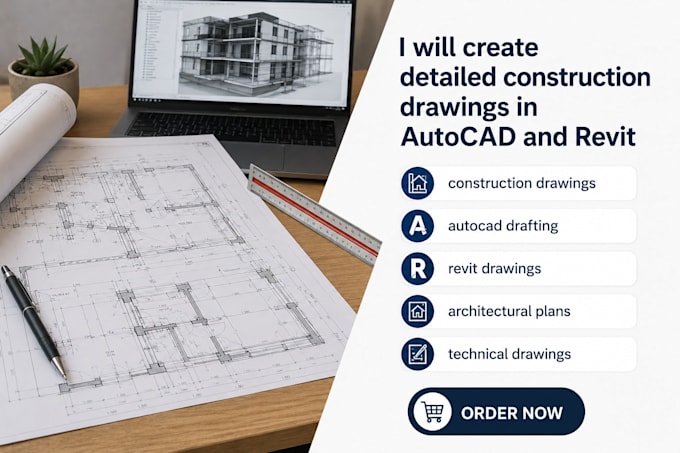
Looking for detailed construction drawings prepared in AutoCAD or Revit?
I will create professional construction documents for residential and commercial projects based on your sketches, concepts, PDFs, or existing plans. All drawings are prepared with clarity and precision to support project coordination and construction.
My services include:
Floor Plans
Elevations
Sections
Construction Details
Architectural Drafting
Revit Documentation
AutoCAD Drafting
Technical Drawings
Renovation Drawings
You will receive accurate, organized, and professional construction drawings ready for project use.
Please message me before placing an order so we can discuss your project requirements, scope, and delivery timeline to ensure the best results.
Fiverr does not screen freelancers in this category. Please verify qualifications and discuss requirements with the freelancer before ordering, including any preferences regarding the use of AI tools.
BIM Modeler
Languages
