Browse categories
Explore
Fiverr Pro
English
$
USD
CIVIL AND STRUCTURAL ENGINEERING PLUMBING DRAINAIGE
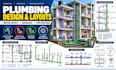
Are you looking for professional plumbing layouts, water supply design, and drainage system plans for your building project? I provide plumbing design and technical drafting support for residential, commercial, and other building developments.
My services include:
I aim to deliver clear, organized, and practical plumbing drawings tailored to your project requirements. I can work from architectural plans, building dimensions, fixture schedules, local plumbing codes, and available engineering specifications.
Why choose my service?
Please contact me before ordering to discuss your building type, project scope, required drawings, and budget.
Project scale:
Building
Building type:
Residential
•
Commercial
•
Office & workspace
Please inform the freelancer of any preferences or concerns regarding the use of AI tools in the completion and/or delivery of your order.
Q1. What information do you need to start my plumbing project?
Please provide architectural floor plans, building dimensions, number of floors, fixture locations, project location, and any available plumbing specifications.
Q2. Do you design water supply and drainage layouts?
Yes. Depending on the agreed scope, I can prepare cold and hot water supply layouts, sanitary drainage plans, pipe routing, and vent layouts.
Q3. Can you work on residential and commercial buildings?
Yes. I can assist with plumbing layout and documentation for houses, apartments, offices, shops, and other building types within the agreed project scope.
Q4. Which file formats can you provide?
Deliverables can include PDF drawings and, where supported and agreed, editable DWG or other CAD formats.
Q5. Can you revise an existing plumbing layout?
Yes. I can assist with updating layouts, adjusting pipe routes, coordinating fixture locations, and revising drawings based on your requirements.


