Browse categories
Explore
Fiverr Pro
English
$
USD

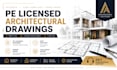
Hello, Do you need professional architectural drawings, PE Stamp for cities or permit ready construction plans?
I'm a Licensed Professional Engineer providing high quality architectural drafting, permit plans, construction documents, floor plans, elevations, sections, site plans, and engineering drawings for residential, commercial, and industrial projects.
My services include:
Why Choose Me?
Contact me before ordering for custom project requirements. Thank you
Fiverr does not screen freelancers in this category. Please verify qualifications and discuss requirements with the freelancer before ordering, including any preferences regarding the use of AI tools.
Architectural Drafting and PE Certified Engineering Expertise
Languages
Can you prepare permit ready drawings?
I create professional construction and permit drawing packages suitable for submission requirements.
Do you provide source files?
Yes, DWG and editable source files are included in Standard and Premium packages.
Can you redesign existing floor plans?
Absolutely, I can modify, update, convert sketches, PDFs, or existing drawings.
Do you handle commercial projects?
Yes, I work on residential, commercial, office, warehouse, industrial, and mixed-use projects.
