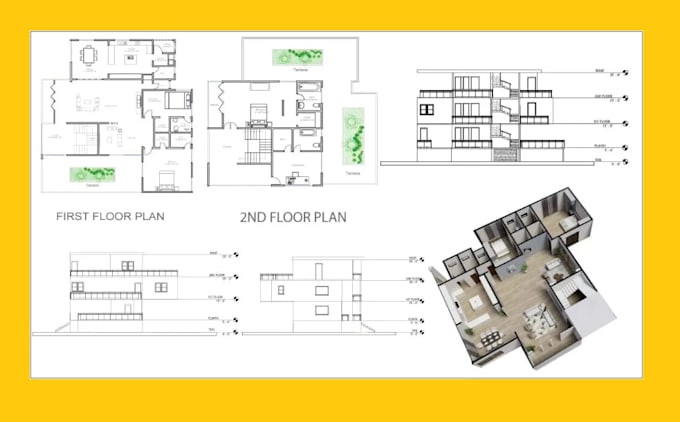
I will do autocad 2d floor plan, 3d floor plan design

A
amysds
A
amysds
Amysd S

About this gig

Expert in 2D floor plan design using AutoCAD, detailed house plans, and architectural 3D rendering. With over 5 years of experience, I deliver accurate AutoCAD drawings, realistic 3D floor plans, and architectural 3D designs that help homeowners, real estate agents, and builders visualize projects perfectly.


My Services Include:


  • 2D floor plan drafting in AutoCAD
  • House plan layouts (residential, office, commercial)
  • Realistic 3D floor plan rendering with furniture & colors
  • Architectural 3D visualization (interior & exterior)
  • Detailed AutoCAD house plan for permits and construction
  • Conversion of sketches/PDFs to AutoCAD 2D floor plans


Why Choose Me?


  • Expert in AutoCAD 2D floor plans and house plans
  • High-quality 3D rendering and architectural 3D visualization
  • 100% accurate AutoCAD drafting with attention to detail
  • Multiple revisions until satisfaction
  • Professional delivery with fast turnaround


If you need a 2D floor plan, house plan, AutoCAD drawing, or architectural 3D rendering, I will provide a complete solution.


Service verification and delivery style preference

Fiverr does not screen freelancers in this category. Please verify qualifications and discuss requirements with the freelancer before ordering, including any preferences regarding the use of AI tools.

Get to know Amysd S

Amysd S

Landscape Architect and Visualizer

  • FromBrazil
  • Member sinceMay 2026
  • Languages

    English, Spanish, Italian, German
Experienced Landscape Architect Ready to Bring Your Vision to Life! With over 5 years of comprehensive experience in landscape architecture, including over 3 years of international landscape design expertise, I am equipped with the knowledge and skills to transform your dreams into reality. Holding a Bachleor in Landscape Architecture, I am committed to delivering exceptional design solutions tailored to your needs.