Browse categories
Explore
Fiverr Pro
English
$
USD

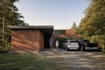
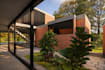
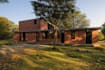
I create professional architectural renderings and 3D visualizations for residential and architectural projects using SketchUp and CAD drawings. I focus on realistic presentation, clean composition, lighting, materials, and high-quality visuals for client presentations and project development.
Fiverr does not screen freelancers in this category. Please verify qualifications and discuss requirements with the freelancer before ordering, including any preferences regarding the use of AI tools.
Architectural Designer AutoCAD SketchUp 2D Plans 3D Rendering
Languages
What do you need to start?
Please provide sketches, floor plans, reference images, CAD files, dimensions, or inspiration examples.
Which software do you use?
I mainly work with SketchUp and architectural visualization tools.
Can you create the 3D model from drawings?
Yes. I can create the complete 3D model from PDFs, sketches, or AutoCAD drawings.
Do you provide realistic renderings?
Yes. I provide professional architectural renderings with realistic lighting, materials, and composition depending on the selected package.


