Browse categories
Explore
Fiverr Pro
English
$
USD
Architectural Designer AutoCAD SketchUp 2D Plans 3D Rendering
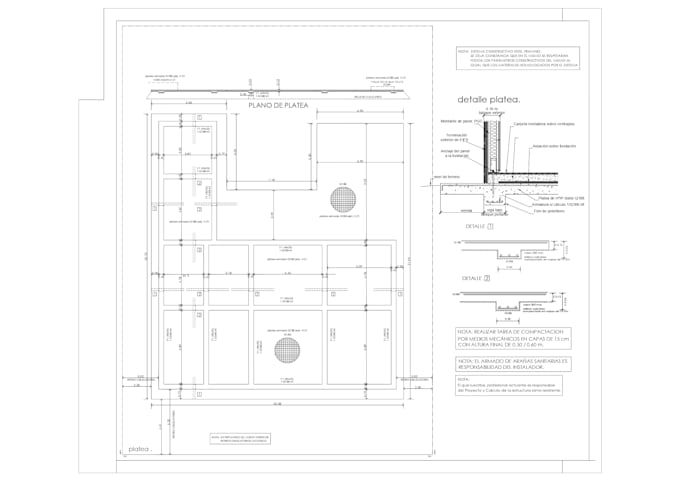
I create professional steel frame construction drawings and technical documentation for residential and architectural projects using AutoCAD. I provide framing plans, sections, elevations, and detailed construction drawings with clean organization and accurate technical drafting for construction coordination and on-site execution.


Project scale:
House
Building type:
Residential
•
Commercial
•
Office & workspace
Material speciality:
Steel
Please inform the freelancer of any preferences or concerns regarding the use of AI tools in the completion and/or delivery of your order.
What do you need to start?
Please send floor plans, sketches, PDFs, dimensions, or any steel frame references available.
Which file formats will I receive?
PDF and DWG files depending on the selected package.
Can you redraw sketches into professional CAD drawings?
Yes. I can convert sketches, PDFs, or hand drawings into organized steel frame CAD documentation.
Do you provide construction-ready drawings?
Yes. The drawings are prepared for technical coordination and construction purposes.