Browse categories
Explore
Fiverr Pro
English
$
USD

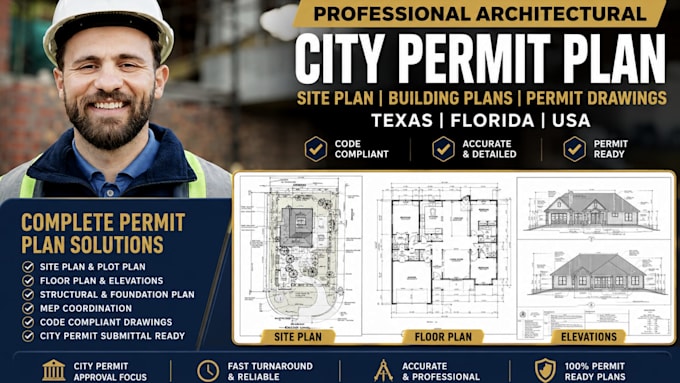

Every construction project requires a solid foundation starting at the property lines. I design highly detailed site plan layouts and permit set blueprints tailored to secure a city permit across Texas, Florida, North Carolina, and South Carolina. I transform property data and surveys into structured building plans ready for application.
Services to be Done:
Why Work With Me?
I specialize in untangling complex local zoning regulations. I carefully review setback laws, lot coverage percentages, and easement restrictions so your application passes smoothly. My blueprints prioritize land utility and practical construction access, saving you time at the building department counter. Let's make your planning phase stress-free.
Fiverr does not screen freelancers in this category. Please verify qualifications and discuss requirements with the freelancer before ordering, including any preferences regarding the use of AI tools.
Licensed Professional Engineer, Civil, Structural MEP Permit Expert
Languages
Do you handle civil grading and surface drainage on the plan?
Yes, general grading slopes and directional surface runoff paths are included in the premium set.
What details do I need to supply for a site plan layout?
You will need to provide your property address, a parcel ID, or an existing boundary survey if available.
