Browse categories
Explore
Fiverr Pro
English
$
USD
Professional USA Architectural Permit Drawings & AutoCAD Plans
Looking for professional architectural permit drawings for your residential or commercial project in the USA?
I provide accurate, clean, and professionally drafted architectural permit drawings and AutoCAD plans prepared for construction and permit submission purposes. Whether you need a new house plan, home addition, renovation, garage conversion, ADU, remodeling project, or existing/as-built drawings, I can help transform your ideas, sketches, PDFs, or existing plans into organized professional drawings.
Services I Provide
Architectural Permit Drawings
Residential Building Permit Plans
Commercial Permit Drawings
AutoCAD 2D Drafting
Floor Plans
Roof Plans
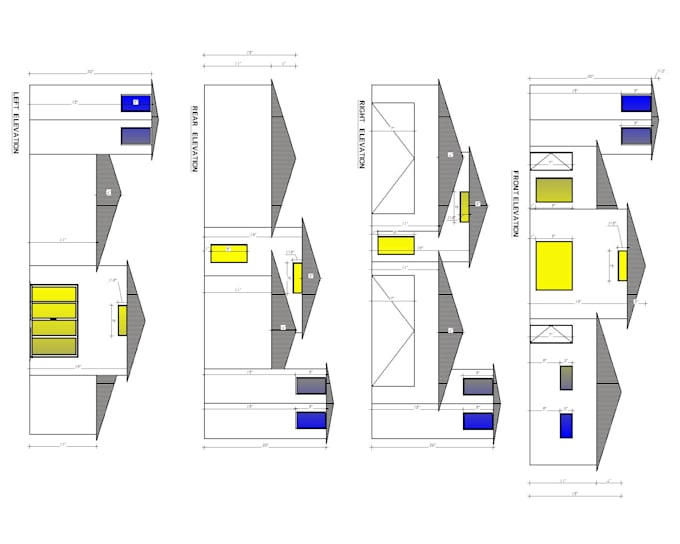
Exterior Elevations
Building Sections
Site Plans
Door & Window Plans
Dimension Plans
Reflected Ceiling Plans
Construction Details
General Notes
As-Built / Existing Plans
Home Addition & Remodeling Plans
ADU & Garage Conversion Plans
PDF to AutoCAD Conversion
Sketch/Image to CAD Drawings
Drawing Sets
Depending on your project requirements, I can prepare a professional drawing set including:
A-01 Cover / General Notes
A-02 Site Plan
A-03 Floor Plan
A-04 Roof Plan
A-05 E


Project scale:
Building
Building type:
Residential
•
Commercial
•
Industrial
Material speciality:
Concrete
•
Steel
Please inform the freelancer of any preferences or concerns regarding the use of AI tools in the completion and/or delivery of your order.