Browse categories
Explore
Fiverr Pro
English
$
USD



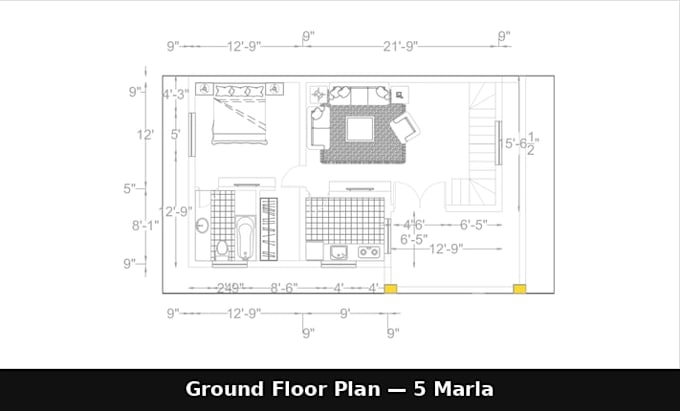
Need professional architectural drawings that are accurate, clear, and ready for presentation or construction?
As an architect with experience delivering technical drawings for clients worldwide, I create precise AutoCAD drawings that help transform ideas, sketches, PDFs, and existing documents into professional architectural plans.
I will produce floor plans, elevations, sections, site plans, plot plans, and other technical drawings tailored to your project's requirements. Whether you need documentation for a design proposal, renovation, presentation, or construction process, I can help you achieve a professional result.
To get started, simply send your sketches, PDFs, images, hand drawings, references, or existing files. I'll review the material and determine the best approach for your project.
You will receive high-quality PDF drawings and AutoCAD source files if included in your package.
Ready to bring your project into professional technical documentation? Click "Request to Order" and let's discuss your project. I'd be happy to help.
Fiverr does not screen freelancers in this category. Please verify qualifications and discuss requirements with the freelancer before ordering, including any preferences regarding the use of AI tools.
AutoCAD Draftsman
Languages
What do I need to provide to get started?
Please send any available material, such as sketches, PDFs, hand drawings, images, measurements, references, or existing CAD files. The more information you provide, the more accurate the final drawings will be.
What types of drawings can you produce?
I can create floor plans, elevations, sections, site plans, plot plans, furniture layouts, and detailed architectural drawings based on your project's requirements.
Do you provide editable AutoCAD files?
Yes. Editable DWG files can be included depending on the selected package or purchased as an extra service. Please review the package details before ordering.
Do you use layers and organized CAD standards?
Yes. I organize drawings using clear layers, line weights, and professional drafting standards to ensure the files are easy to edit and use in the future.
Can you help if I only have a rough sketch?
Absolutely. Many clients start with hand sketches or basic layouts. I can transform them into clear and professional architectural drawings ready for presentation or further development.
Are revisions included?
Yes. Revisions are included according to the selected package. Revisions cover adjustments to the agreed scope, while major design changes may require a custom offer.