Browse categories
Explore
Fiverr Pro
English
$
USD

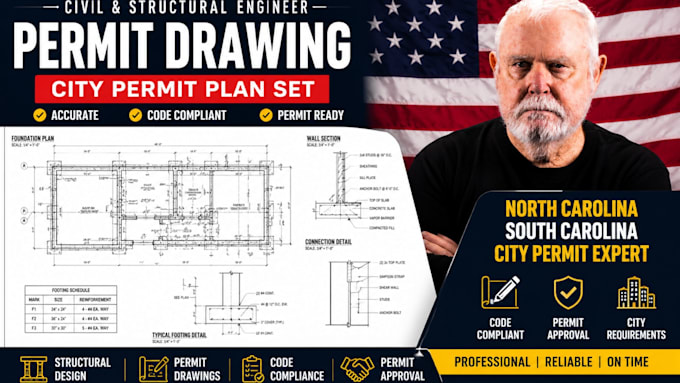

Are you looking to secure a building permit for your project in North Carolina or South Carolina? I provide professional structural engineer services and comprehensive permit drawing files engineered to meet local building department criteria. I specialize in turning design concepts into a code-compliant permit plan package that simplifies the municipal review process.
Services to be Done:
Why Work With Me?
I focus on technical accuracy and clear blueprint presentation. I understand the specific environmental and seismic code variations across Charlotte, Raleigh, and Charleston. My drawings are organized cleanly so local plan checkers and contractors can read them without confusion, ensuring your construction project moves forward seamlessly. Let's get your project approved today.
Fiverr does not screen freelancers in this category. Please verify qualifications and discuss requirements with the freelancer before ordering, including any preferences regarding the use of AI tools.
Expert Structural Civil Engineer, Permit Plan Specialist
Languages
Do your plans handle South Carolina seismic regulations?
Yes, all structural calculations and framing connections are detailed to satisfy Carolina lateral and seismic load updates.
Can you help with local county plan corrections?
Yes, I provide post-submission update support to handle any technical feedback or adjustments requested by your local building department.
