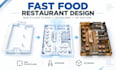
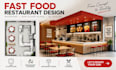
I will design fast food restaurant interiors, qsr floor plans and 3d restaurant design

A
anayaulloa
A
anayaulloa
Anaya Ulloa

About this gig

Need a professional fast food restaurant interior that is functional, attractive, and designed around your business needs?


I will design fast food restaurant interiors, QSR floor plans, and 3D restaurant design tailored to your concept, available space, customer flow, and operational requirements. Whether you are opening a new QSR, renovating an existing restaurant, or developing a food service concept, I can turn your ideas, sketches, dimensions, or references into clear and professional designs.


My services include:

  • Fast food restaurant interior design
  • QSR floor plans
  • Restaurant space planning
  • Seating and furniture layouts
  • Kitchen & service area planning
  • Counter and cashier layouts
  • Customer circulation planning
  • Restaurant elevations
  • 3D restaurant modeling
  • 3D interior visualization


Software:

  • AutoCAD
  • SketchUp
  • V-Ray
  • Other professional design tools


Why choose me?


  • Fast and professional communication
  • Accurate, functional layouts
  • Detail oriented design approach
  • Customized to your restaurant concept
  • Clean, presentation ready drawings
  • Revisions based on your requirements


Have a fast food or QSR project in mind? Send me your floor dimensions, sketch, requirements, or inspiration.

Service verification and delivery style preference

Fiverr does not screen freelancers in this category. Please verify qualifications and discuss requirements with the freelancer before ordering, including any preferences regarding the use of AI tools.

Get to know Anaya Ulloa

Anaya Ulloa

CAD Drafting, Space Planning, Architectural and Interior Detailing

  • FromSpain
  • Member sinceSep 2026
  • Avg. response time1 hour
  • Languages

    Spanish, English, French, German, Italian
Hello There! Thanks for choosing me. I`m Anaya and I design precise, presentation ready CAD drawings and space plans for restaurants, cafes, residential renovations, joinery, and landscapes. From QSR and cafe layouts to basement remodels, cabinet shop drawings, master plans, hardscape layouts, and planting plans, I turn ideas into clear, practical designs. I focus on accuracy, functionality, clean detailing, and client ready deliverables.