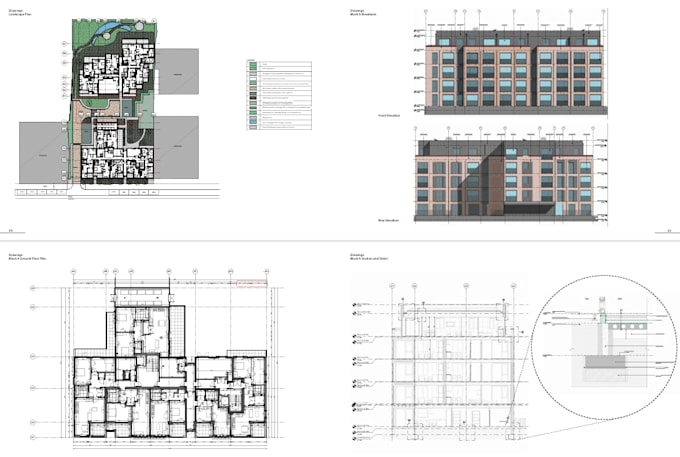
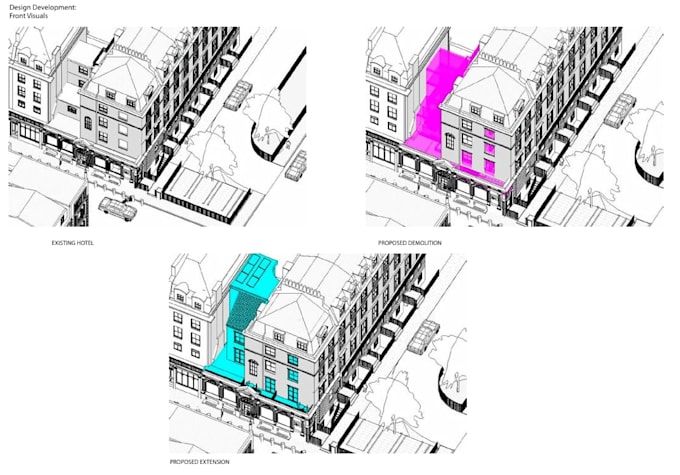
I will convert pdf or dwg to revit 3d model

A
anaytiwari2000
A
anaytiwari2000
Ar. Anay Tiwari

Level 1

About this gig

I will create a detailed Revit model based on the files you provide, including PDF, DWG, scanned drawings, or point cloud scans. I can work to any required level of detail (LOD) and provide the Revit source file along with PDFs, sheets, views, and details as required. On request, I can also provide renders or walkthroughs based on the completed model. Please contact me to discuss your project requirements before placing an order.

Service verification and delivery style preference

Fiverr does not screen freelancers in this category. Please verify qualifications and discuss requirements with the freelancer before ordering, including any preferences regarding the use of AI tools.

Get to know Ar. Anay Tiwari

Ar. Anay Tiwari

BIM Architect

5.0(9)

Level 1

  • FromIndia
  • Member sinceApr 2023
  • Avg. response time16 days
  • Last delivery2 days
  • Languages

    English, Hindi
I offer a full range of services tailored to elevate your projects. From precise BIM modeling & scan to BIM conversion to detailed AutoCAD designs, I ensure accuracy and efficiency. With Lumion, I bring your visions to life with stunning visualizations. Plus, I specialize in Photoshop, creating photomontages & illustrations that add depth and creativity to your concepts. Let's collaborate and turn your ideas into architectural masterpieces!

My Portfolio

Other Architecture & Interior Design Services I Offer