Browse categories
Explore
Fiverr Pro
English
$
USD

Level 1

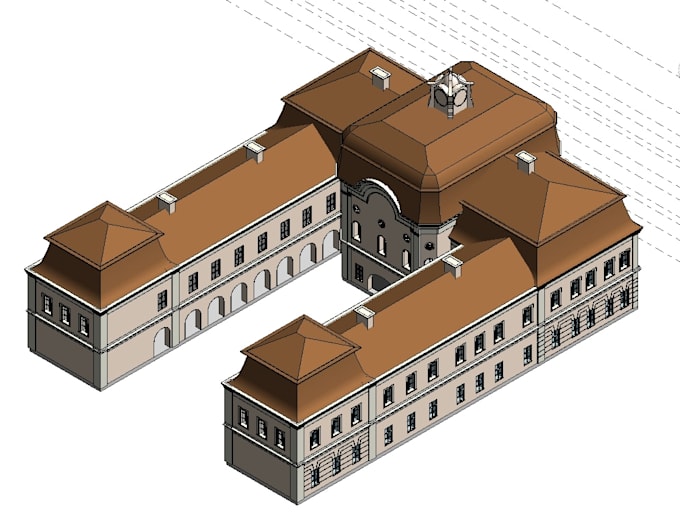
I will create a 3D architectural sketch model based on the information you provide, including 2D plans, images, PDFs, sketches, or other project references.
Standard Package
Ill develop an accurate sketch model based on your existing design information, including the project layout and elevations. If required, I can also help develop the design to suit your requirements.
Premium Package
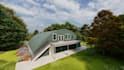
In addition to the 3D model, Ill render the design with high-quality visuals to give you a realistic representation of the finished project.
Im an architect with 4 years of professional experience, specializing in architectural modeling, design, and visualization. I focus on creating accurate models while maintaining the design intent of your project.
Send me your plans, sketches, PDFs, or reference images, and lets bring your project into 3D.
Fiverr does not screen freelancers in this category. Please verify qualifications and discuss requirements with the freelancer before ordering, including any preferences regarding the use of AI tools.
BIM Architect
Level 1
Languages