Browse categories
Explore
Fiverr Pro
English
$
USD
Electrical Design Power Systems Load Calculations CAD Drawings
Are you looking for professional HVAC design, MEP drawings, load calculations, and AutoCAD plans for your building project?
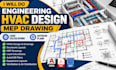
I will provide professional engineering HVAC design and detailed MEP drawings for residential, commercial, and industrial projects. I can create accurate HVAC layouts, ductwork plans, equipment layouts, ventilation systems, mechanical plans, and AutoCAD drawings based on your project requirements.
Services include:
You will receive well-organized drawings with clear annotations, dimensions, equipment locations, duct layouts, and other required details according to your project scope.
Let's create accurate, professional, and project-ready HVAC and MEP drawings for your building.

Project scale:
Building complex
Building type:
Residential
•
Commercial
•
Office & workspace
Please inform the freelancer of any preferences or concerns regarding the use of AI tools in the completion and/or delivery of your order.
