Browse categories
Explore
Fiverr Pro
English
$
USD


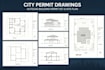
Need professional city permit drawings approved faster?
I create accurate city permit drawings, building permit sets, AutoCAD floor plans, site plans, elevations, sections, and construction drawings for residential and light commercial projects. Whether you need drawings for a new house, ADU, garage conversion, deck, remodel, or home addition, I deliver clean, organized, permit ready documentation.
WHAT I OFFER:
WHY CHOOSE ME:
TOOLS:
PERFECT FOR:
Homeowners, Contractors, Property Developers, Real Estate Professionals, ADU Builders, Remodeling Projects, and Home Additions
Please contact me before placing your order so we can discuss your project and choose the best package. I look forward to helping you create professional permit drawings.
Fiverr does not screen freelancers in this category. Please verify qualifications and discuss requirements with the freelancer before ordering, including any preferences regarding the use of AI tools.
Architectural Designer and 3D Rendering Expert
Languages
