Browse categories
English
$
USD
Connect to your AI

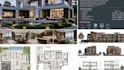

I can help turn rough sketches, 2D architectural floor plans, and AutoCAD drawings into updated blueprints, or building ideas into clear, accurate drawings you can use for project planning and design development.
Unclear layouts, missing dimensions, and poorly organized drawings can delay your project. I help homeowners, architects, builders, contractors, and property developers create clean, detailed architectural drawings based on their requirements.
My services include:
You can receive organized drawings in PDF and editable DWG formats, depending on your package and project scope.
Every project is handled with attention to detail, clear communication, and your specific requirements.
Let's get your drawings right. Send me your sketch, PDF, existing plan, or project brief before ordering so we can discuss the scope and choose the right package.
Fiverr does not screen freelancers in this category. Please verify qualifications and discuss requirements with the freelancer before ordering, including any preferences regarding the use of AI tools.
Architectural Drafting Floor Plans AutoCAD CAD Conversion
Languages